Our Work
Remodeling & Home Improvement Projects
Real photography from completed and in-progress work by Oscar Professional Services LLC, organized by service so you can inspect the details up close.
Showing 40 project photos
Custom Carpentry · Before & After
Exterior French Double Door Installation
Rear exterior door installation featuring white French double doors with glass panels, black hardware and a transom window above. The before-and-after views show the original doorway and the finished exterior installation.
Before 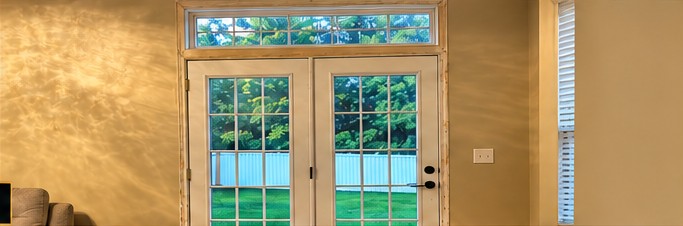
After 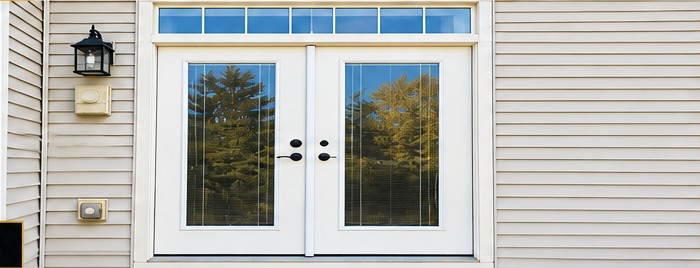
Custom Carpentry · Before & After
Front Entry Door Replacement
Front entry update replacing a white paneled door with a burgundy door and black hardware. The finished views show the new door from both outside and inside, framed by white trim beneath the existing transom window.
Before 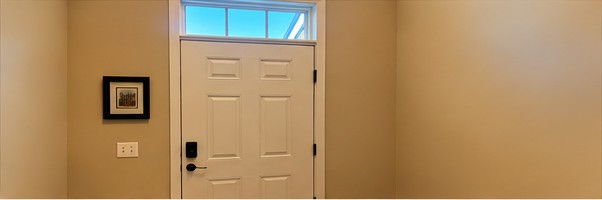
After 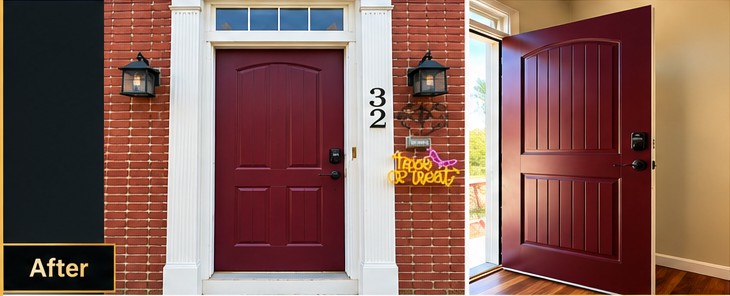
Custom Carpentry · Before & After
Custom Closet Shelving Installation
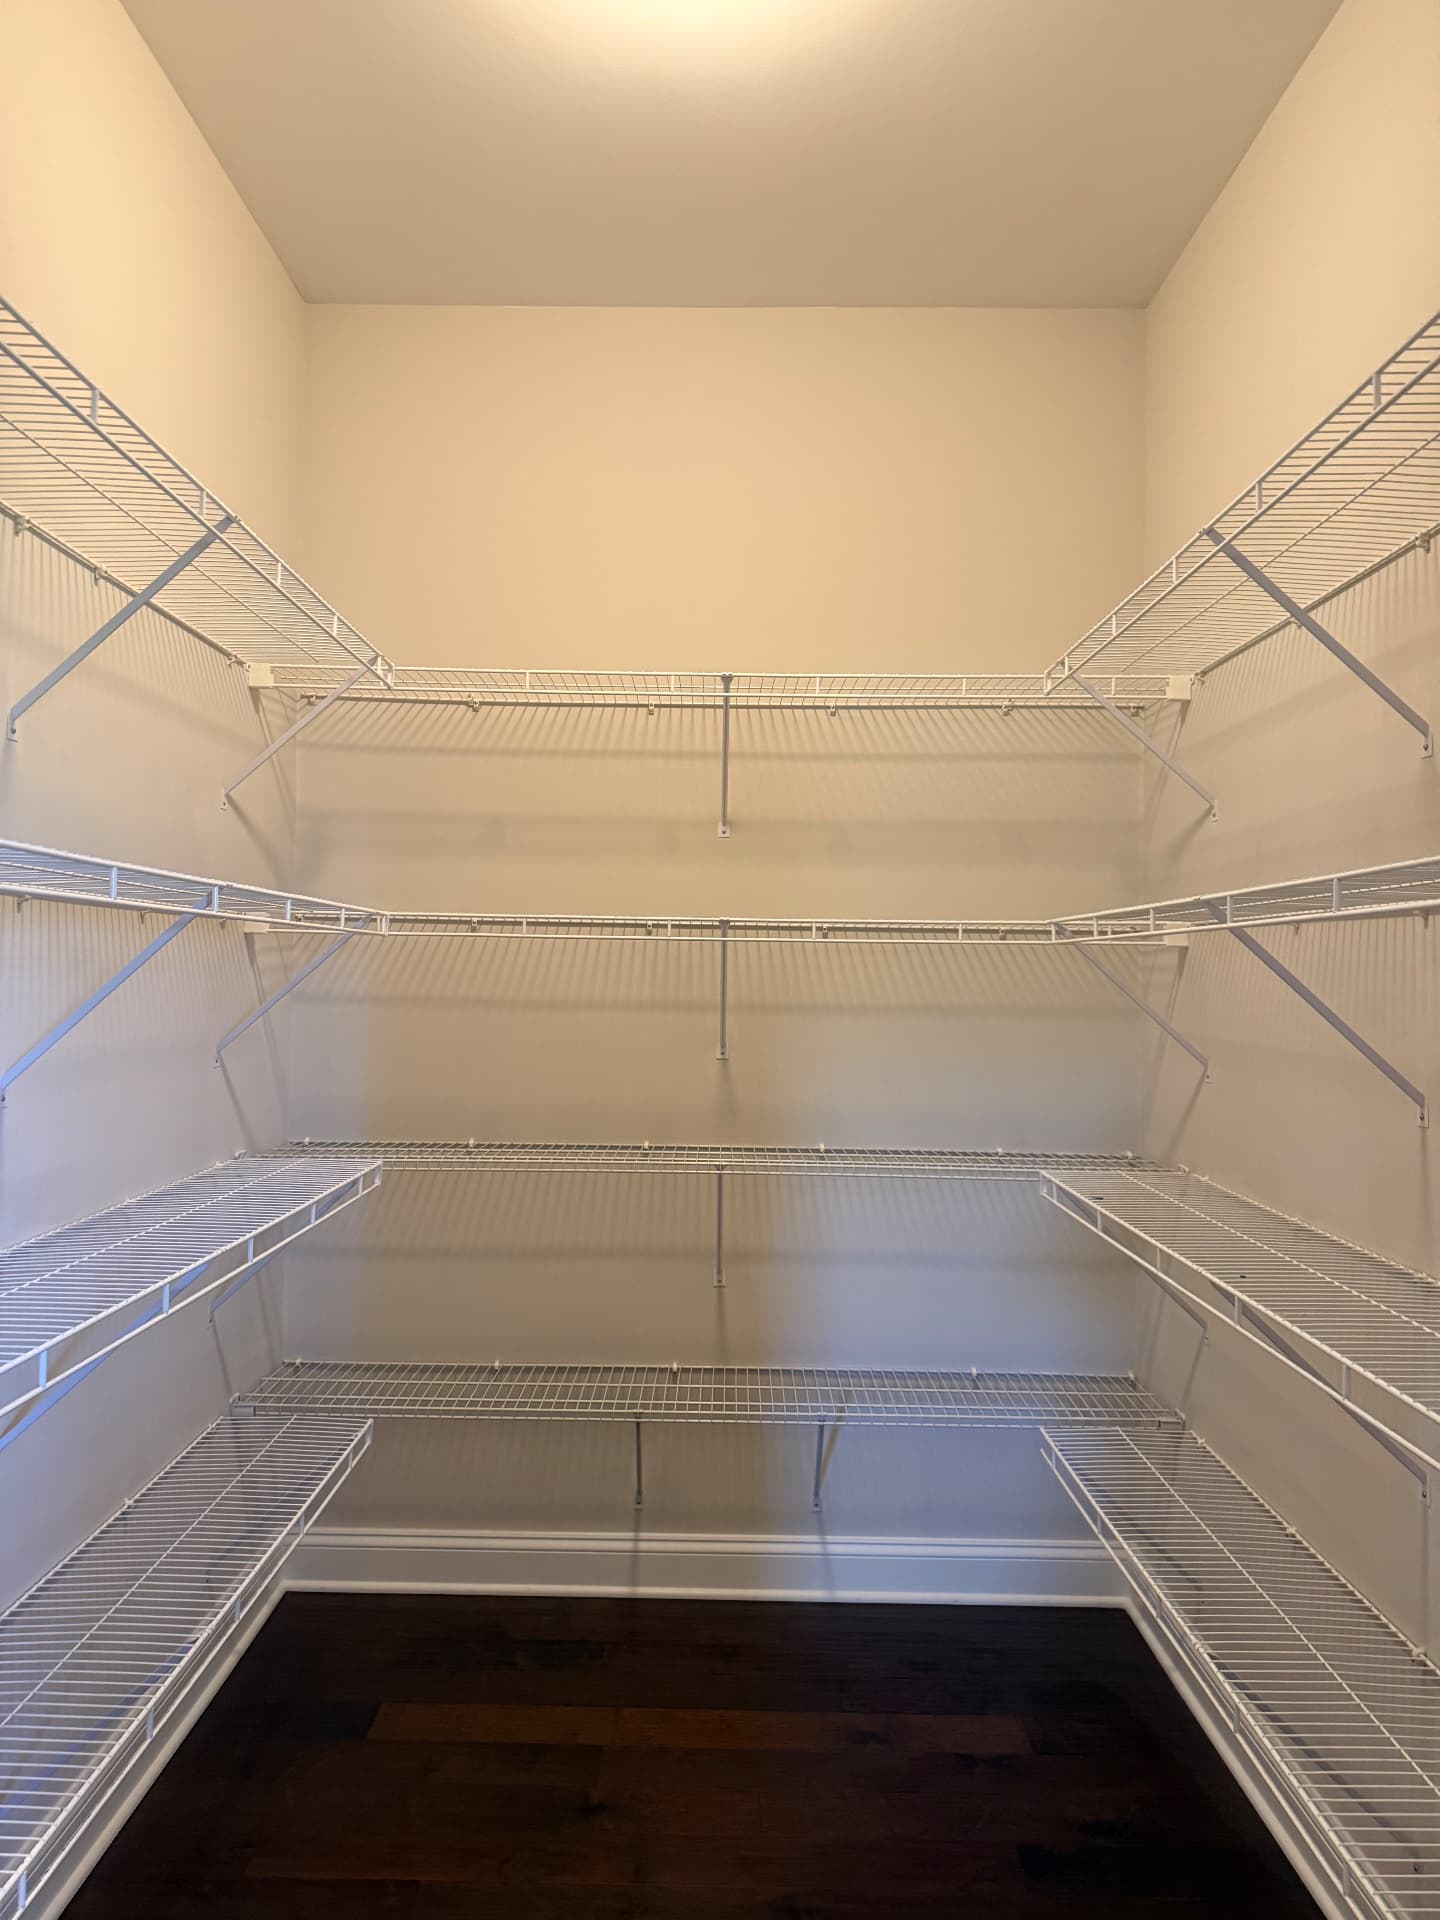
Completed closet shelving A closet storage update adding multiple levels of white wire shelving along three walls. Before views show the original single shelf level; installation photos show the shelving work with floor protection in place. Finished views highlight the expanded shelving layout, white trim and dark wood flooring.
Inside this project
- Before2 photos
- During Installation2 photos
- After4 photos
Bathroom Remodeling
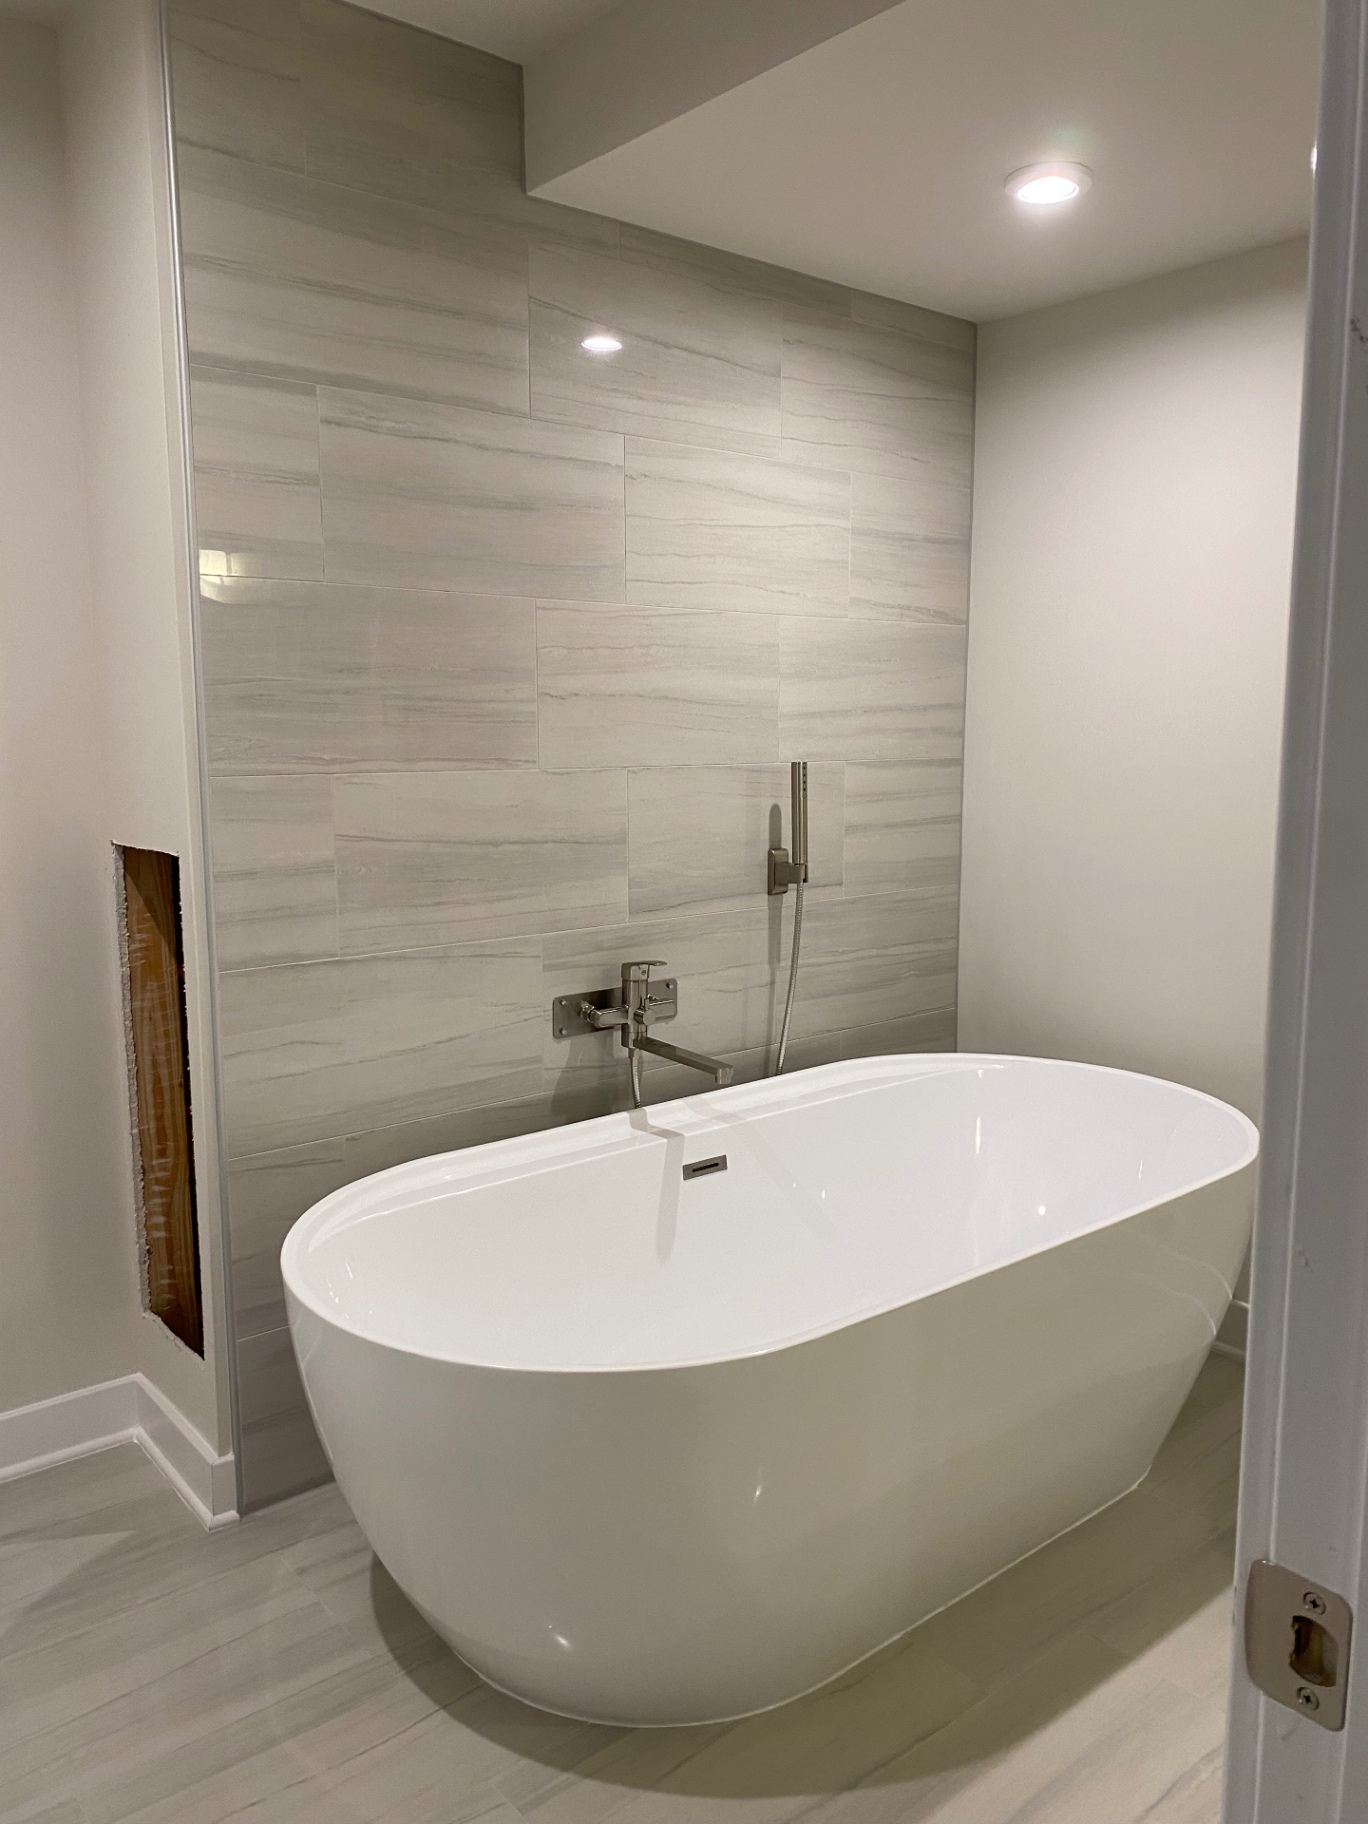
Bathroom Project 01
Freestanding soaking tub against a floor-to-ceiling stone-look tile wall with a wall-mounted brushed nickel tub filler
01
Bathroom Remodeling
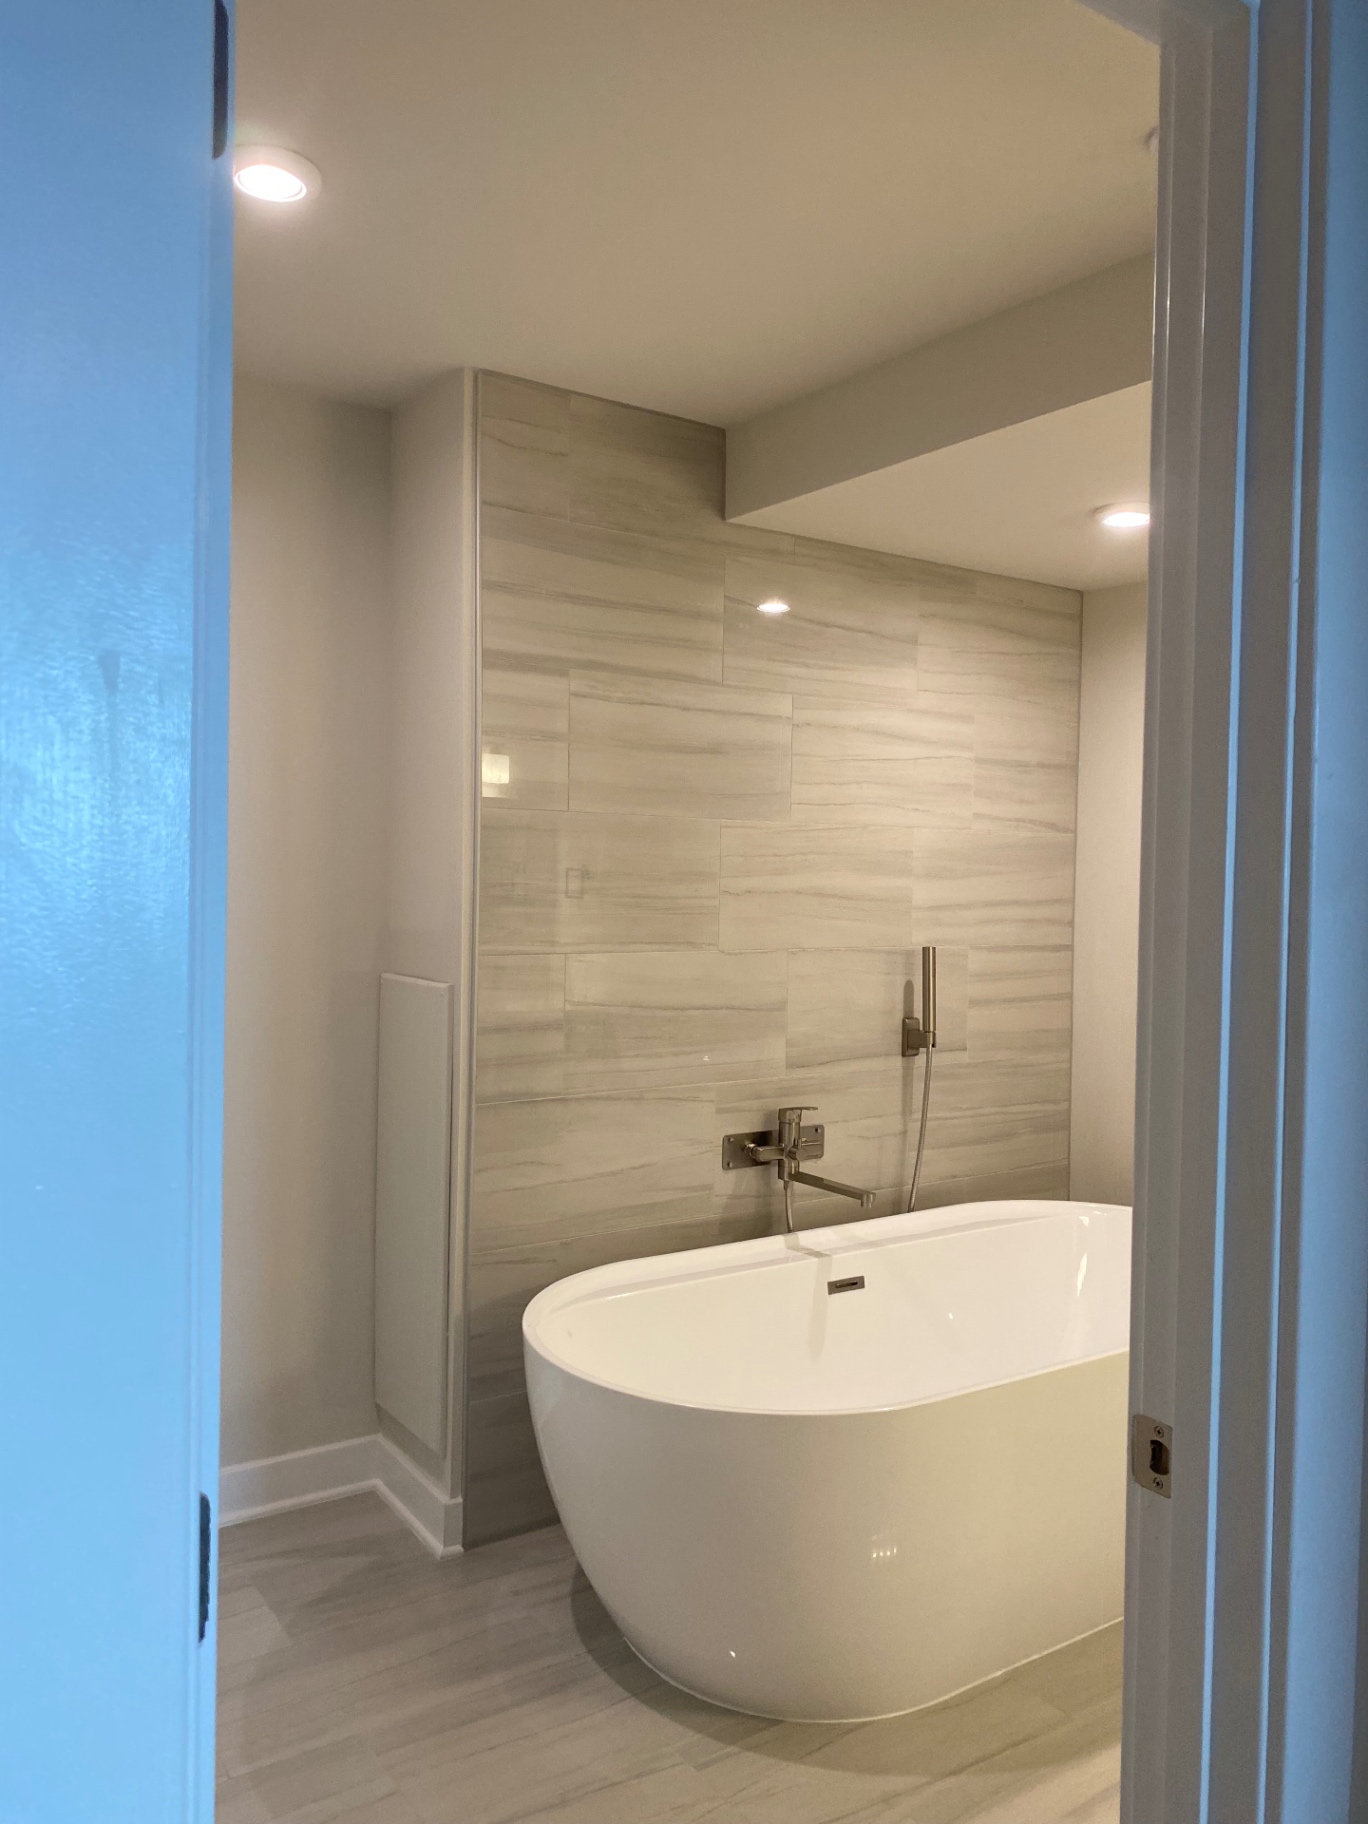
Bathroom Project 02
Remodeled bathroom viewed from the doorway with a freestanding tub, tiled feature wall and recessed lighting
02
Bathroom Remodeling
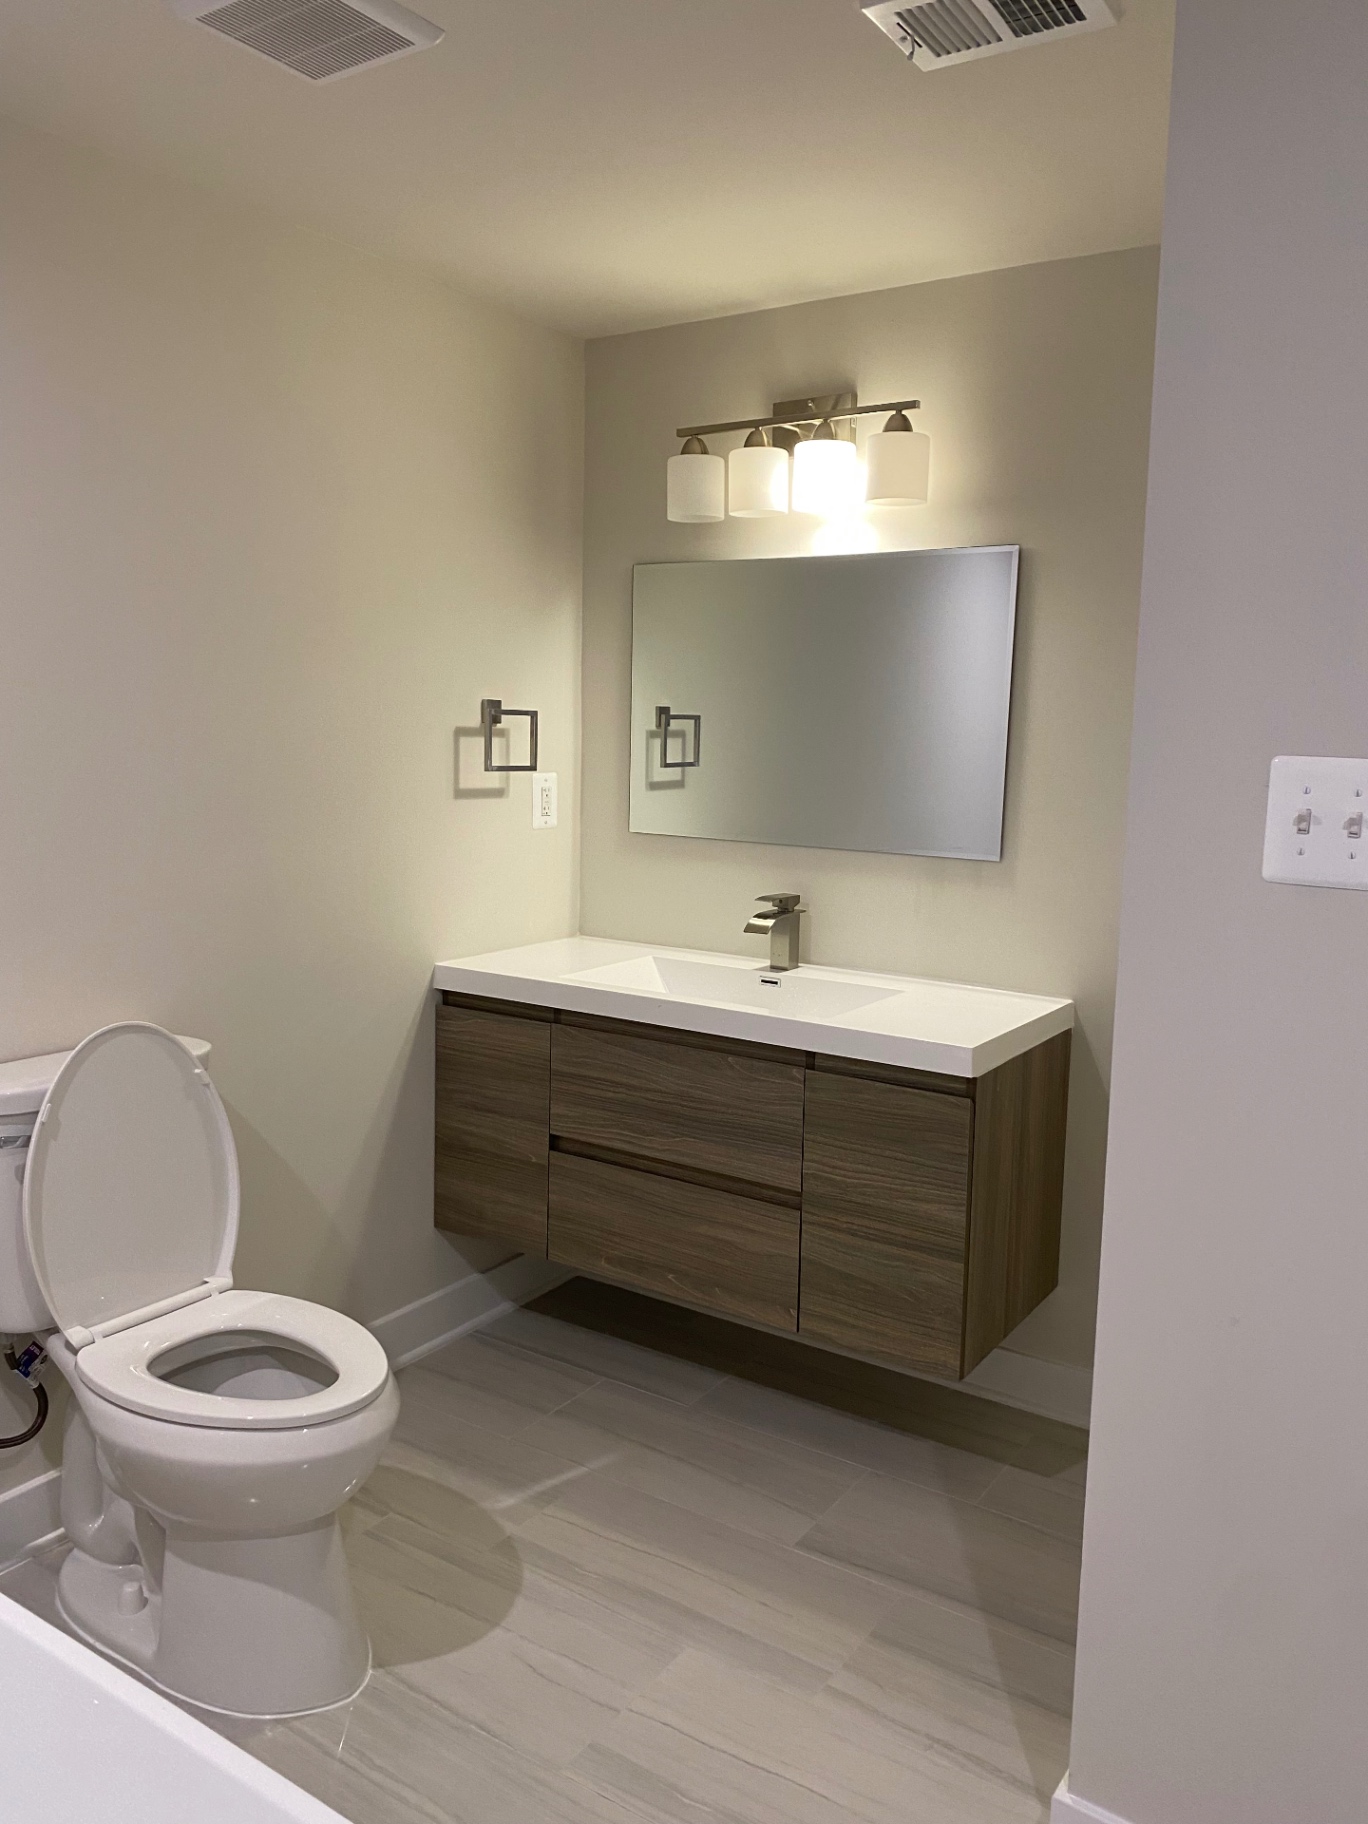
Bathroom Project 03
Floating wood-grain vanity with an integrated sink, frameless mirror and brushed nickel vanity light
03
Bathroom Remodeling
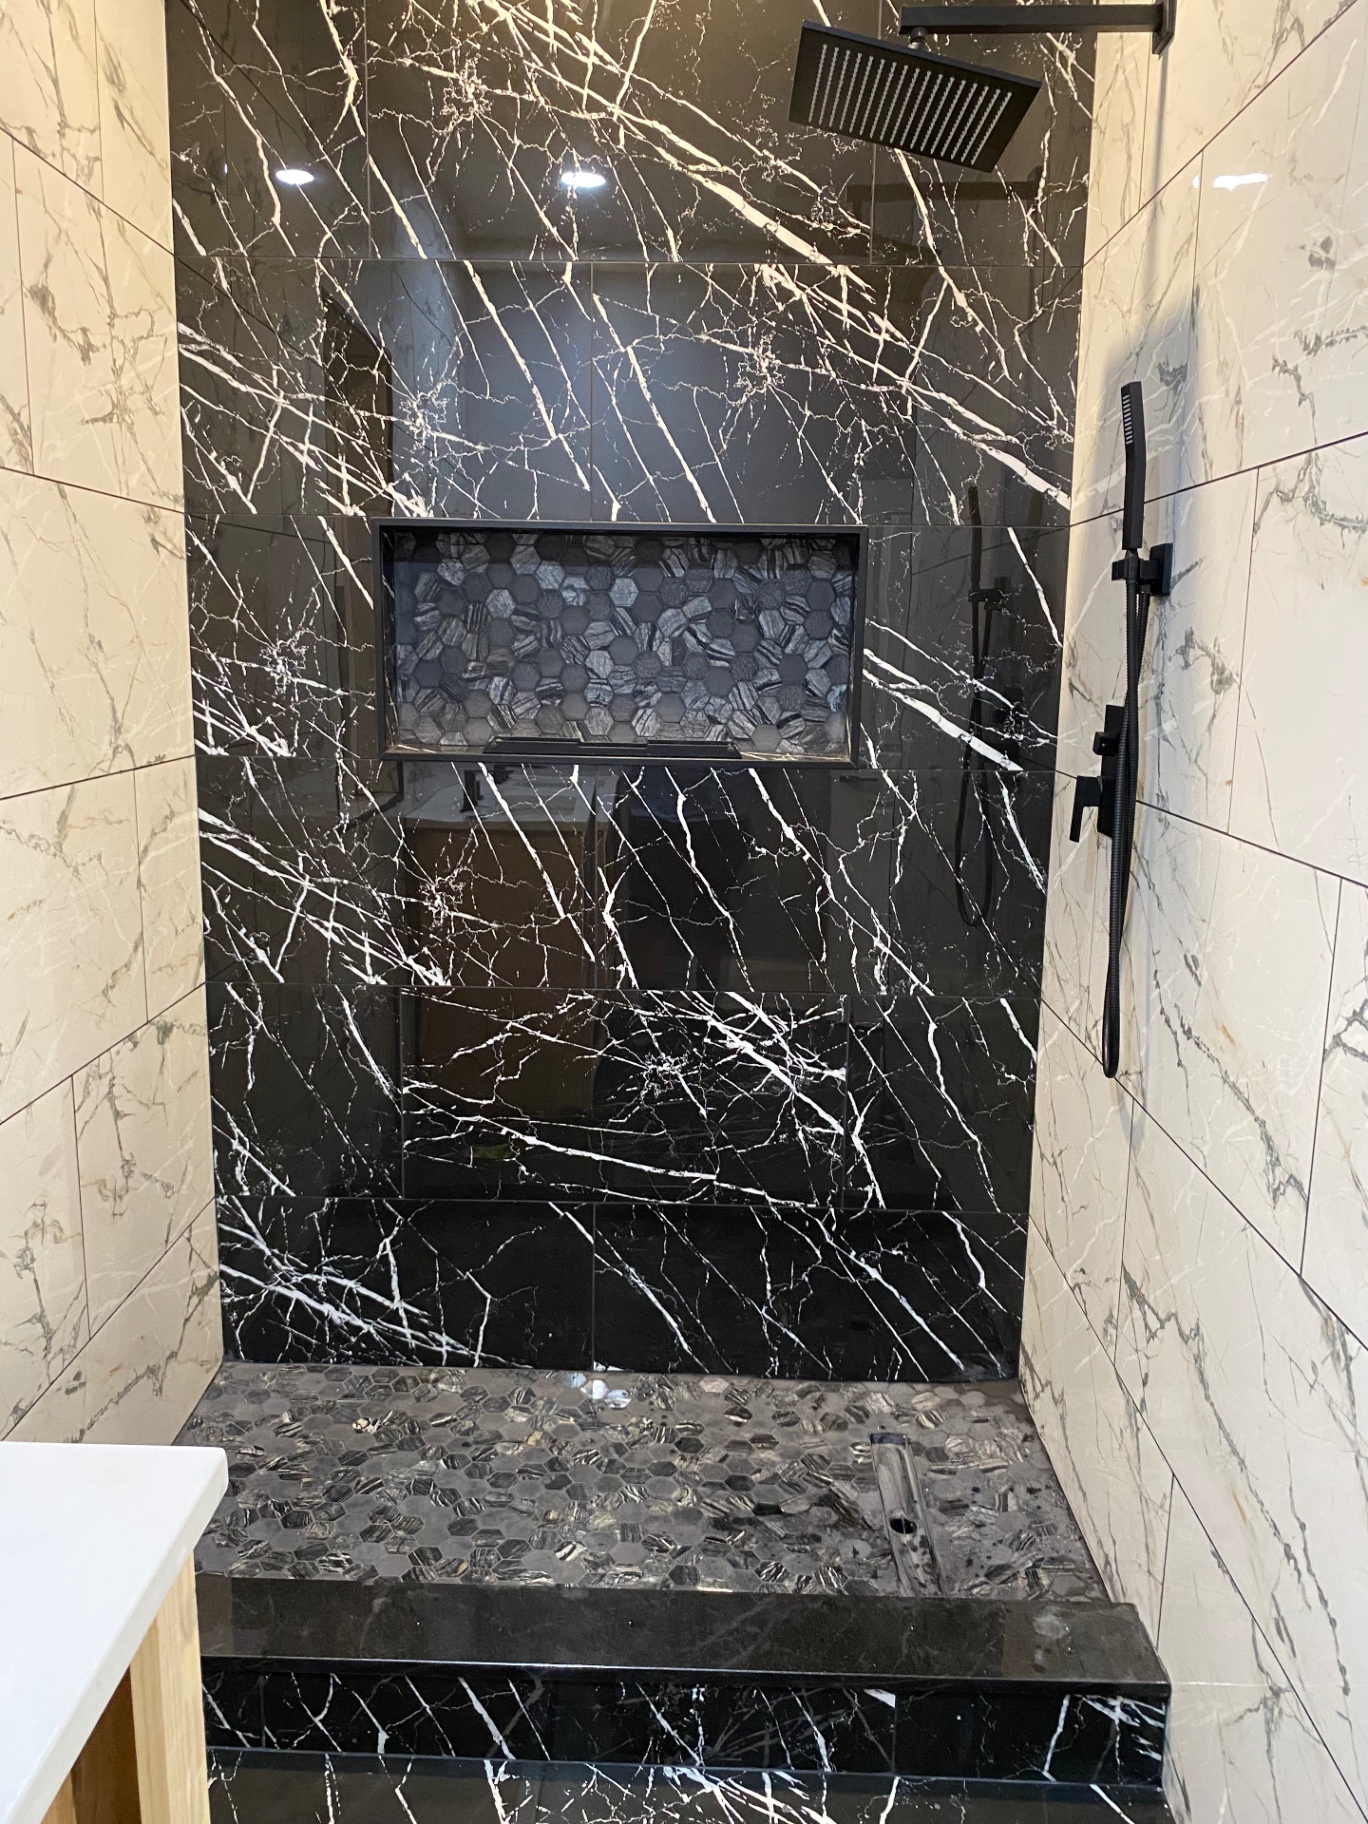
Bathroom Project 04
Walk-in shower with black marble-look tile, a recessed niche, hexagon mosaic floor and matte black fixtures
04
Bathroom Remodeling
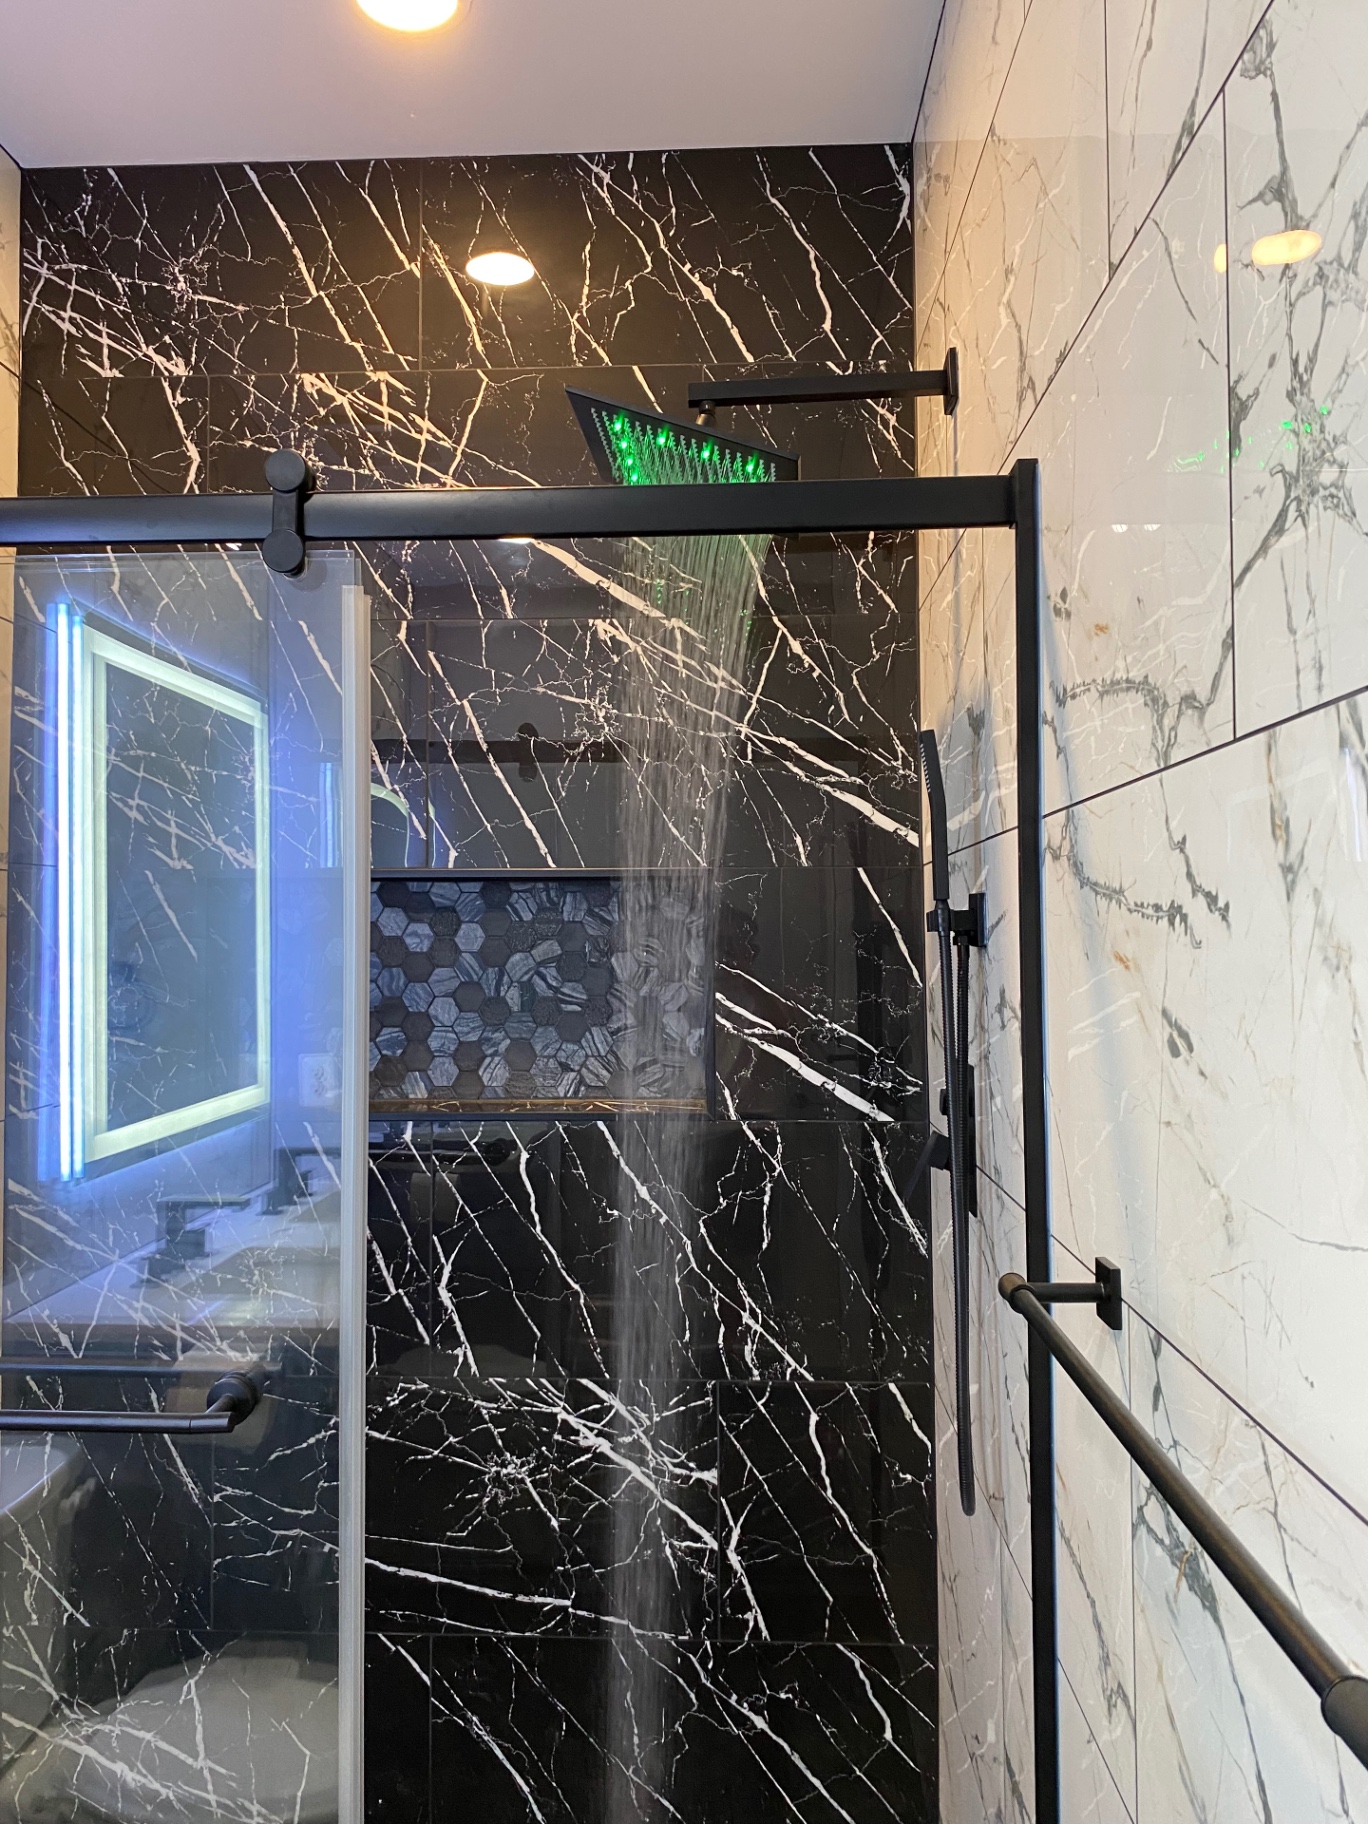
Bathroom Project 05
Glass shower enclosure with a rain shower head running, black marble-look tile and matte black hardware
05
Bathroom Remodeling
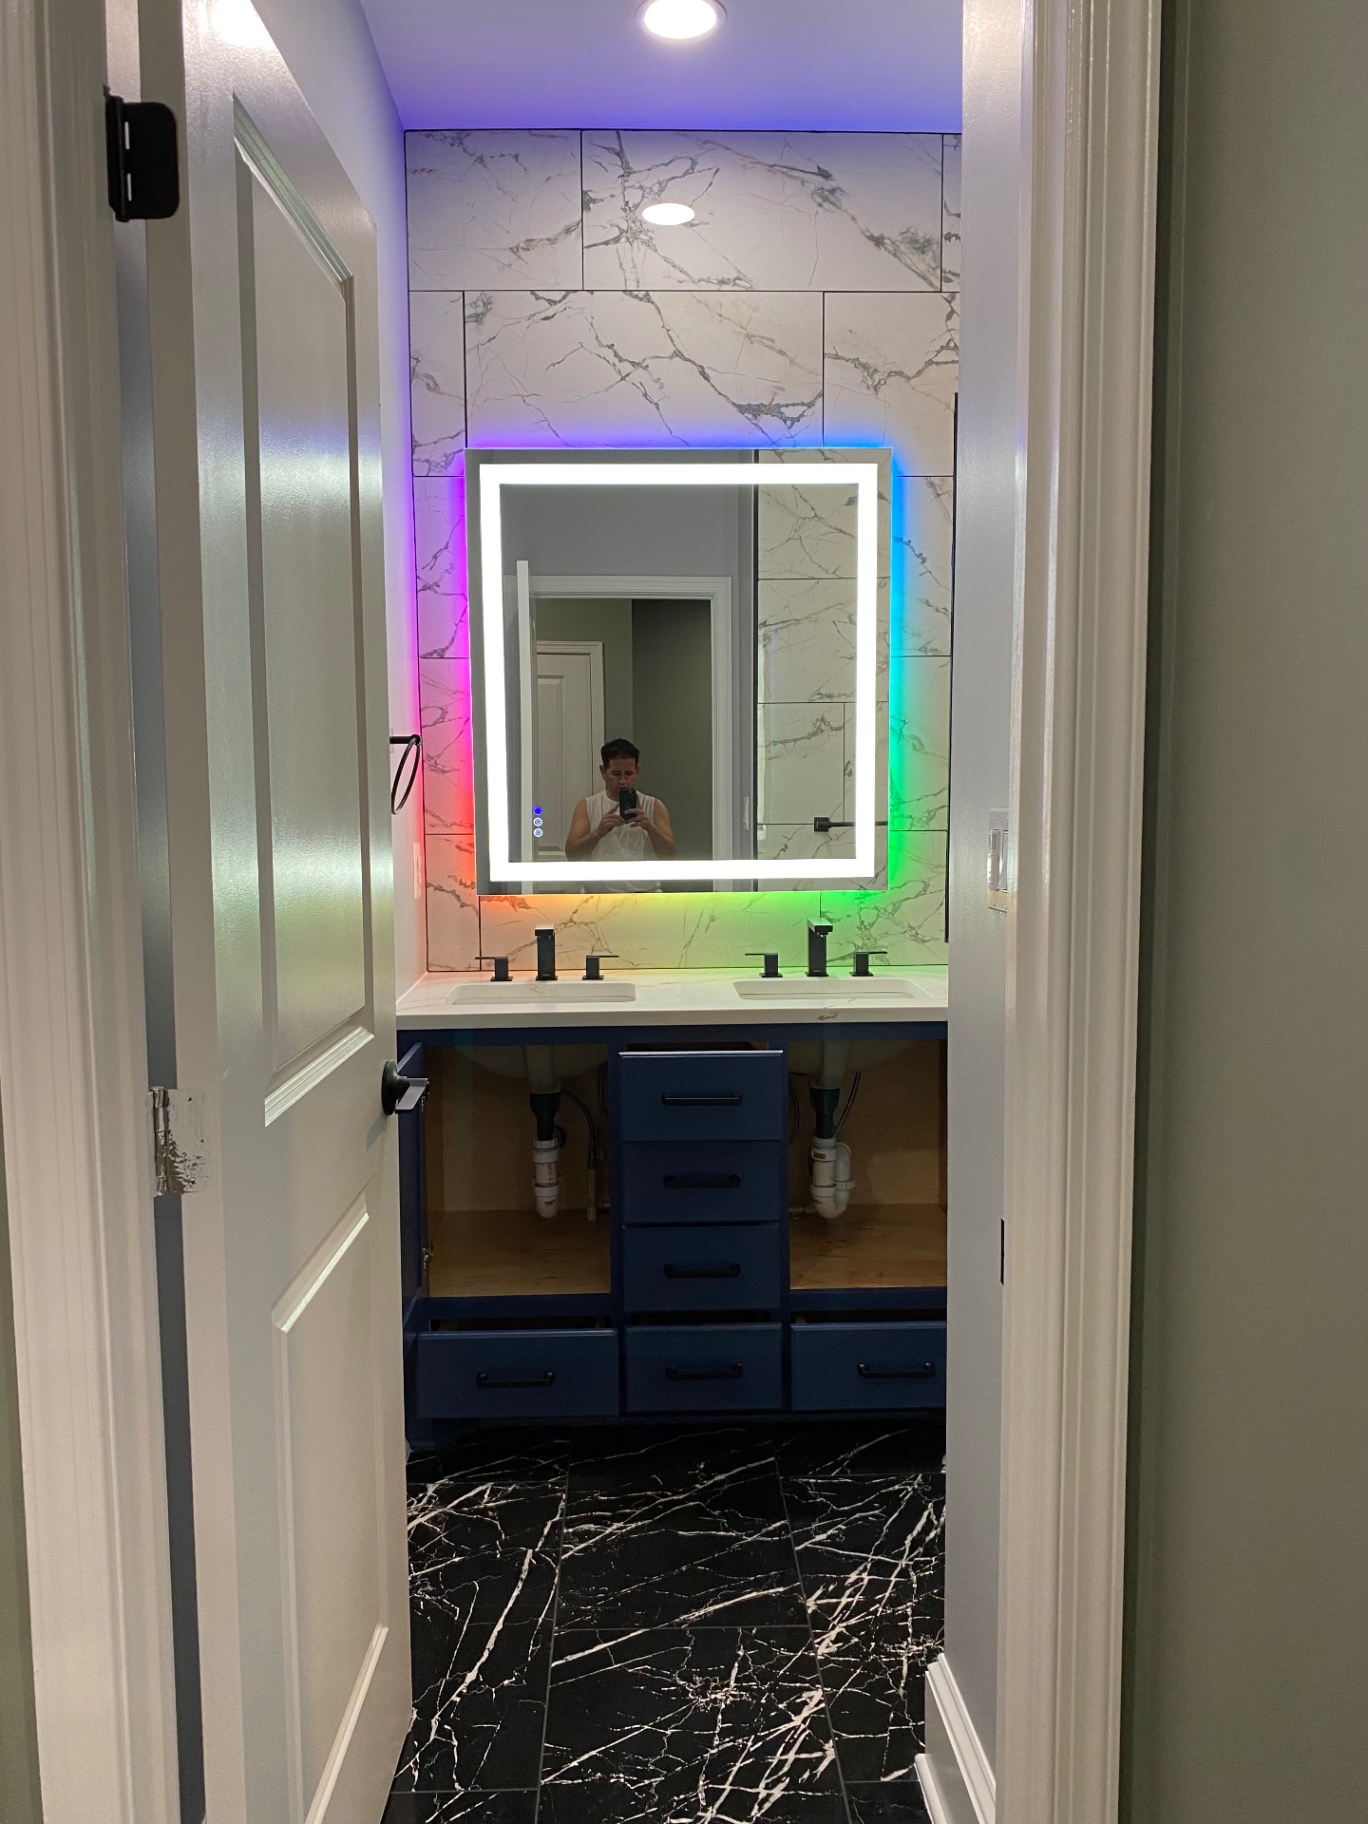
Bathroom Project 06
Bathroom with a backlit LED mirror, marble-look wall tile, navy double vanity and black marble-look floor tile
06
Bathroom Remodeling
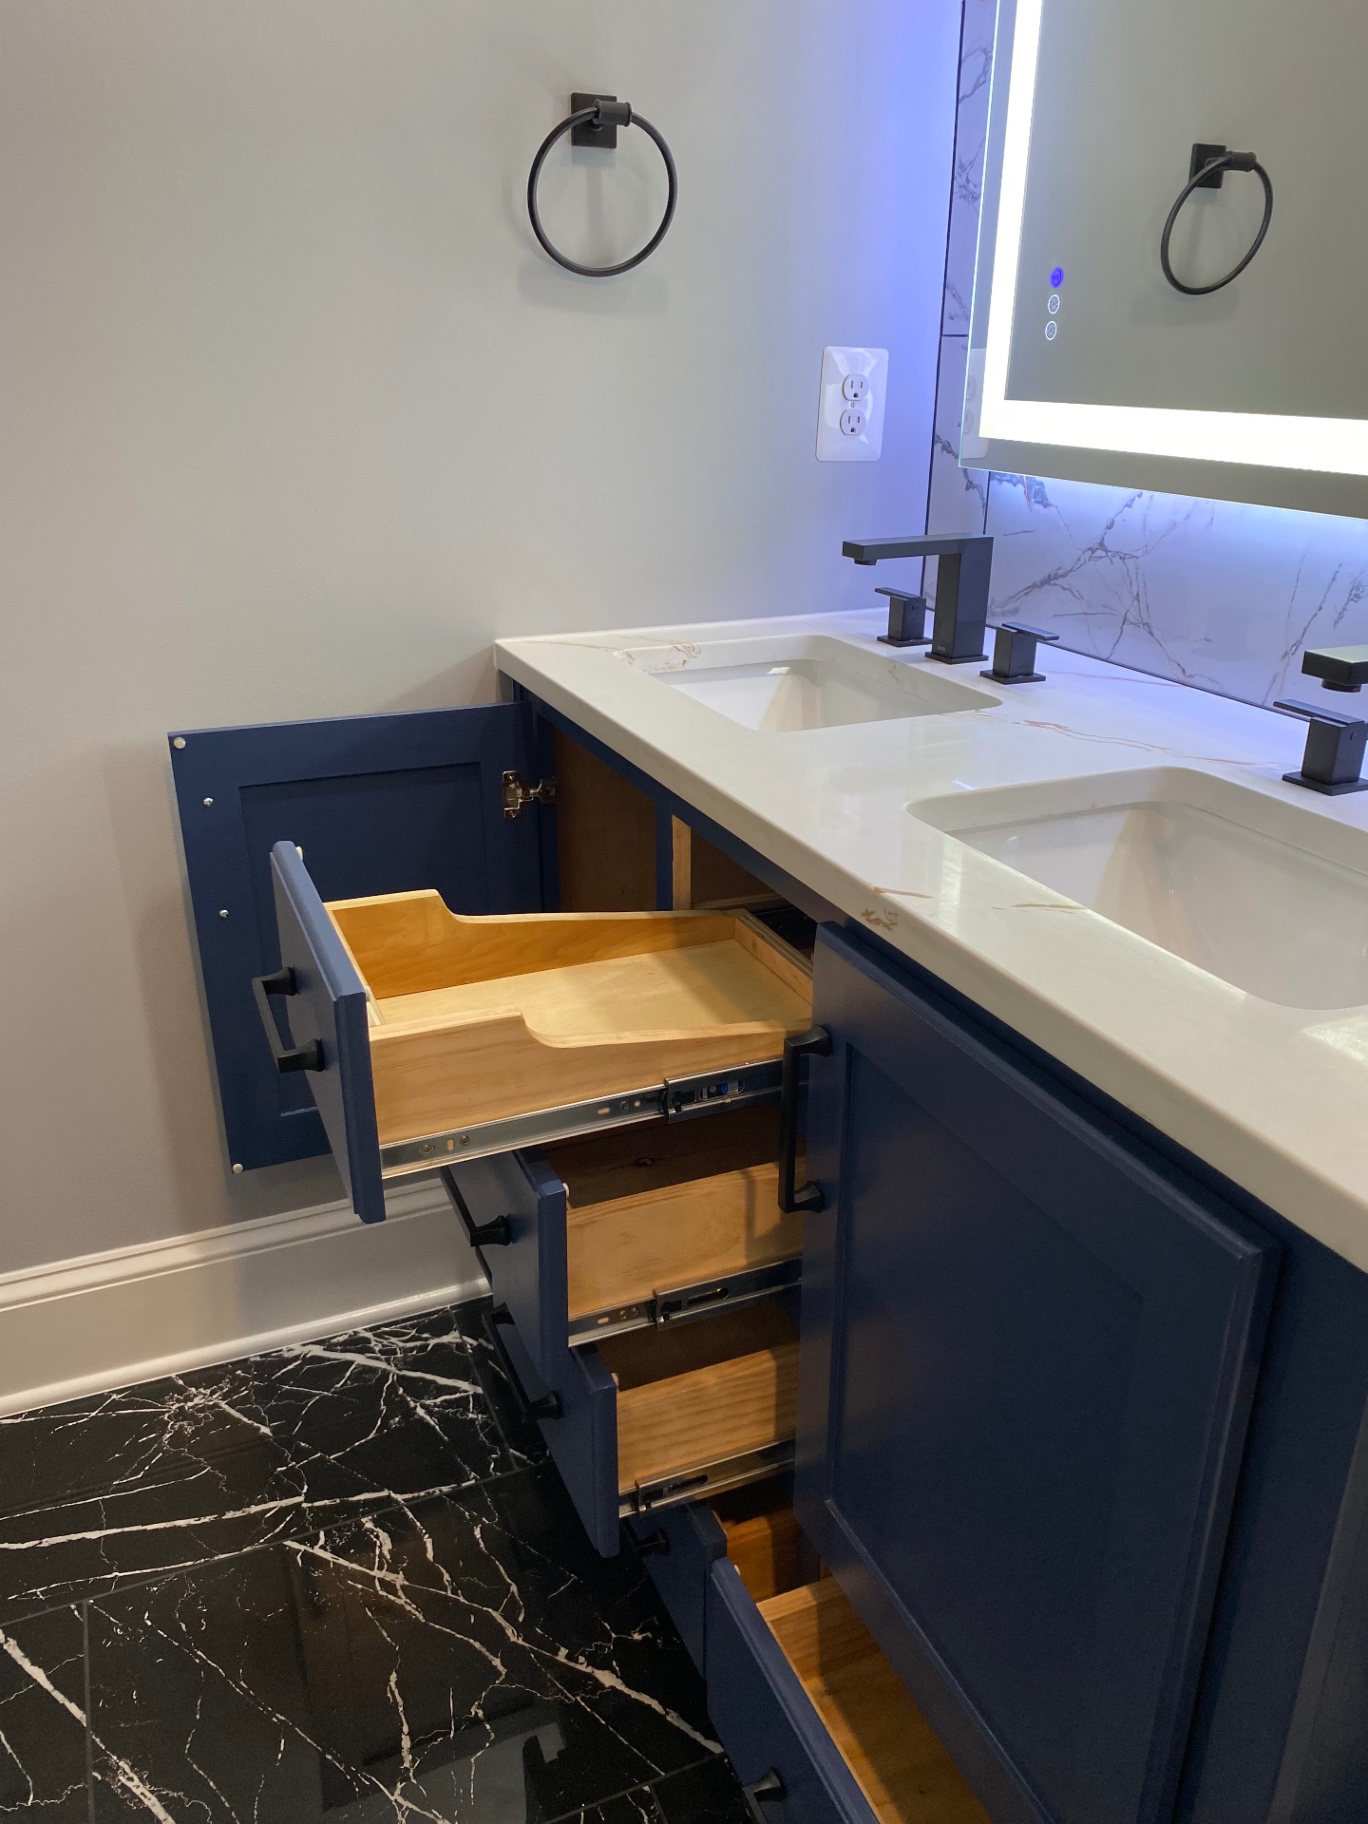
Bathroom Project 07
Navy double vanity with a light countertop, three drawers on each side and matte black hardware
07
Bathroom Remodeling
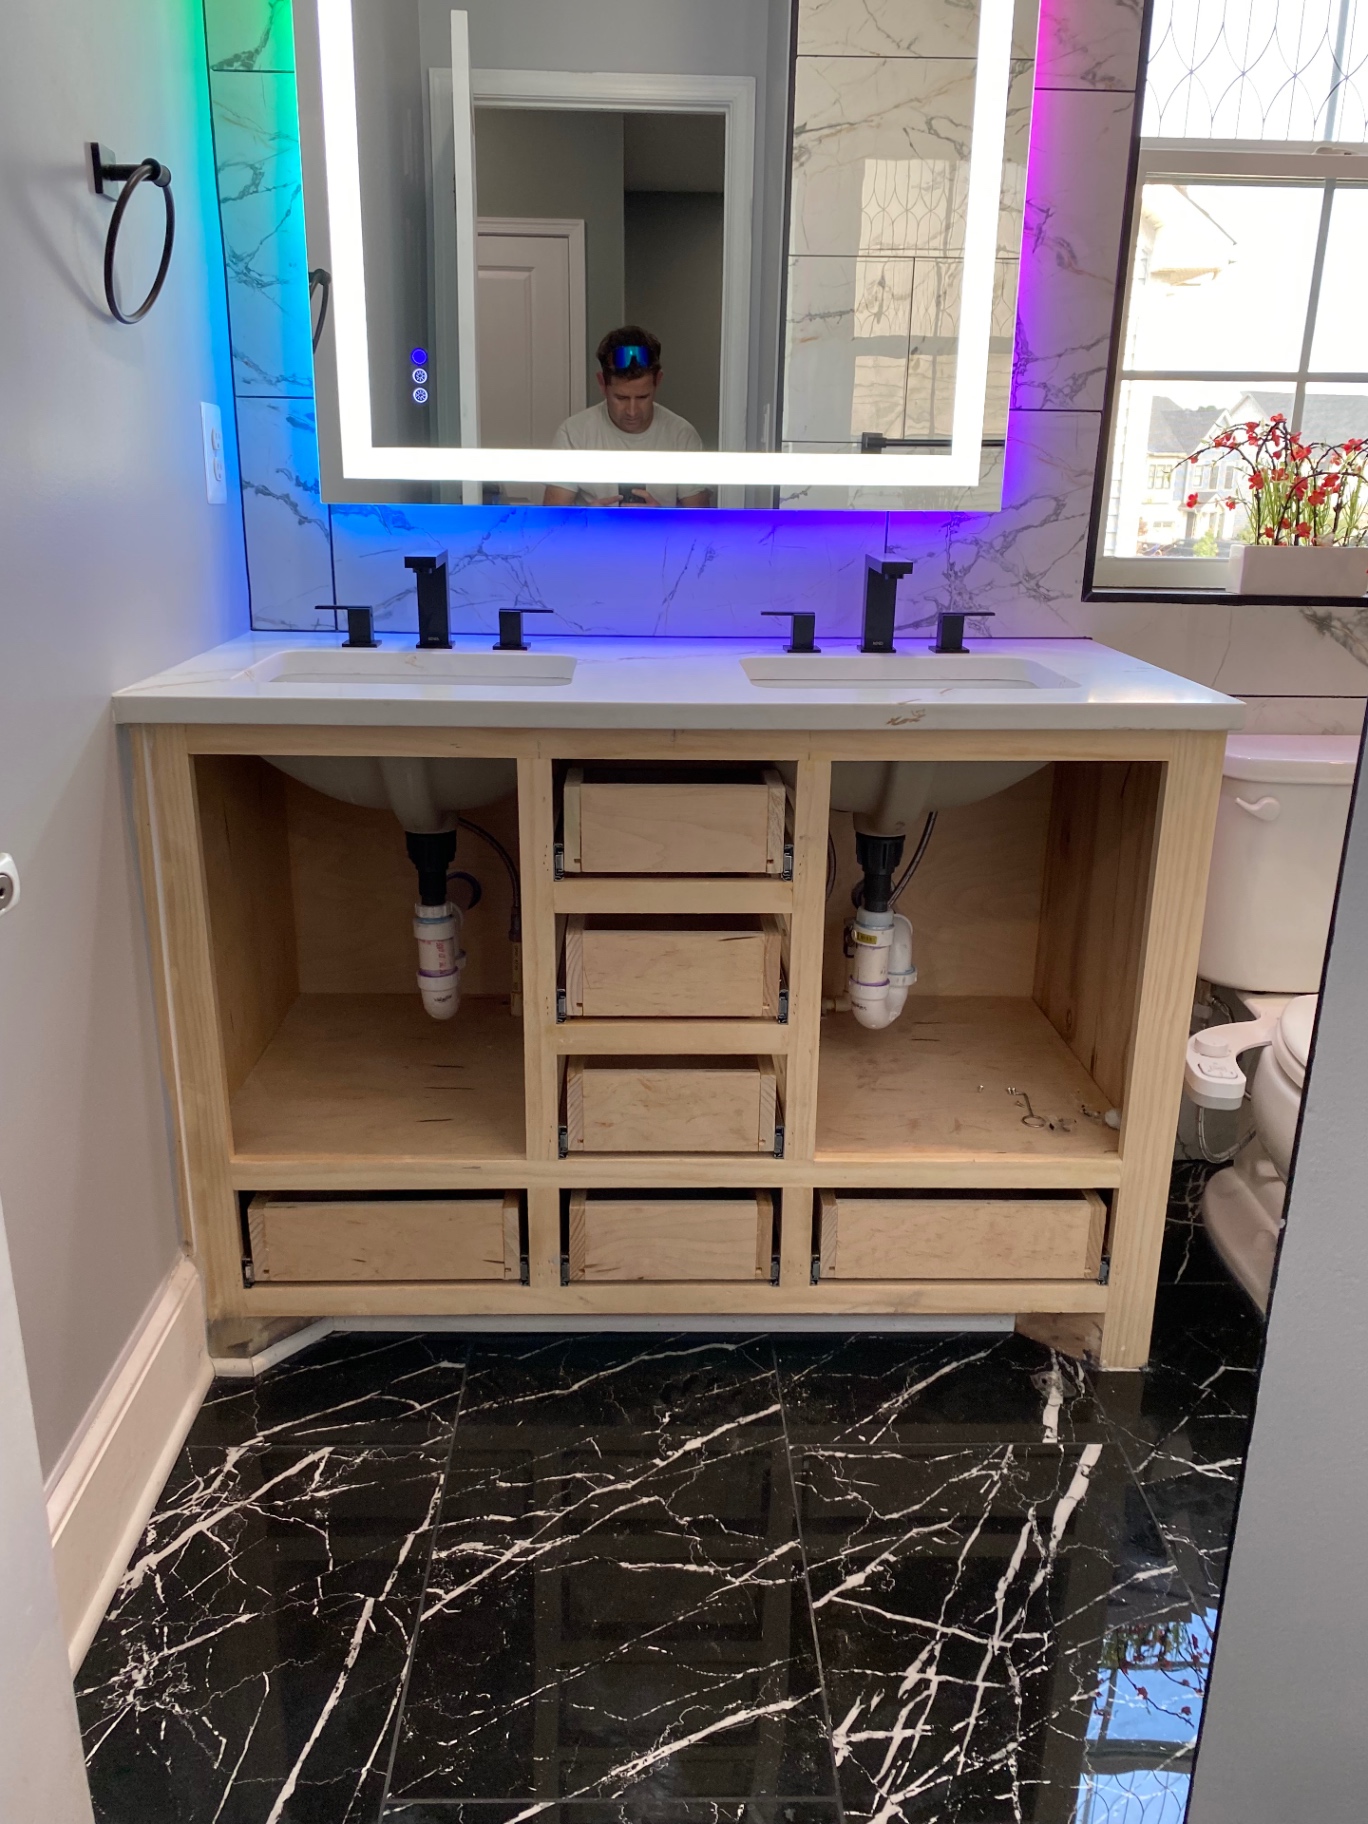
Bathroom Project 08
Double vanity with a light countertop and undermount sinks beneath a backlit LED mirror during cabinetry installation
08
Bathroom Remodeling
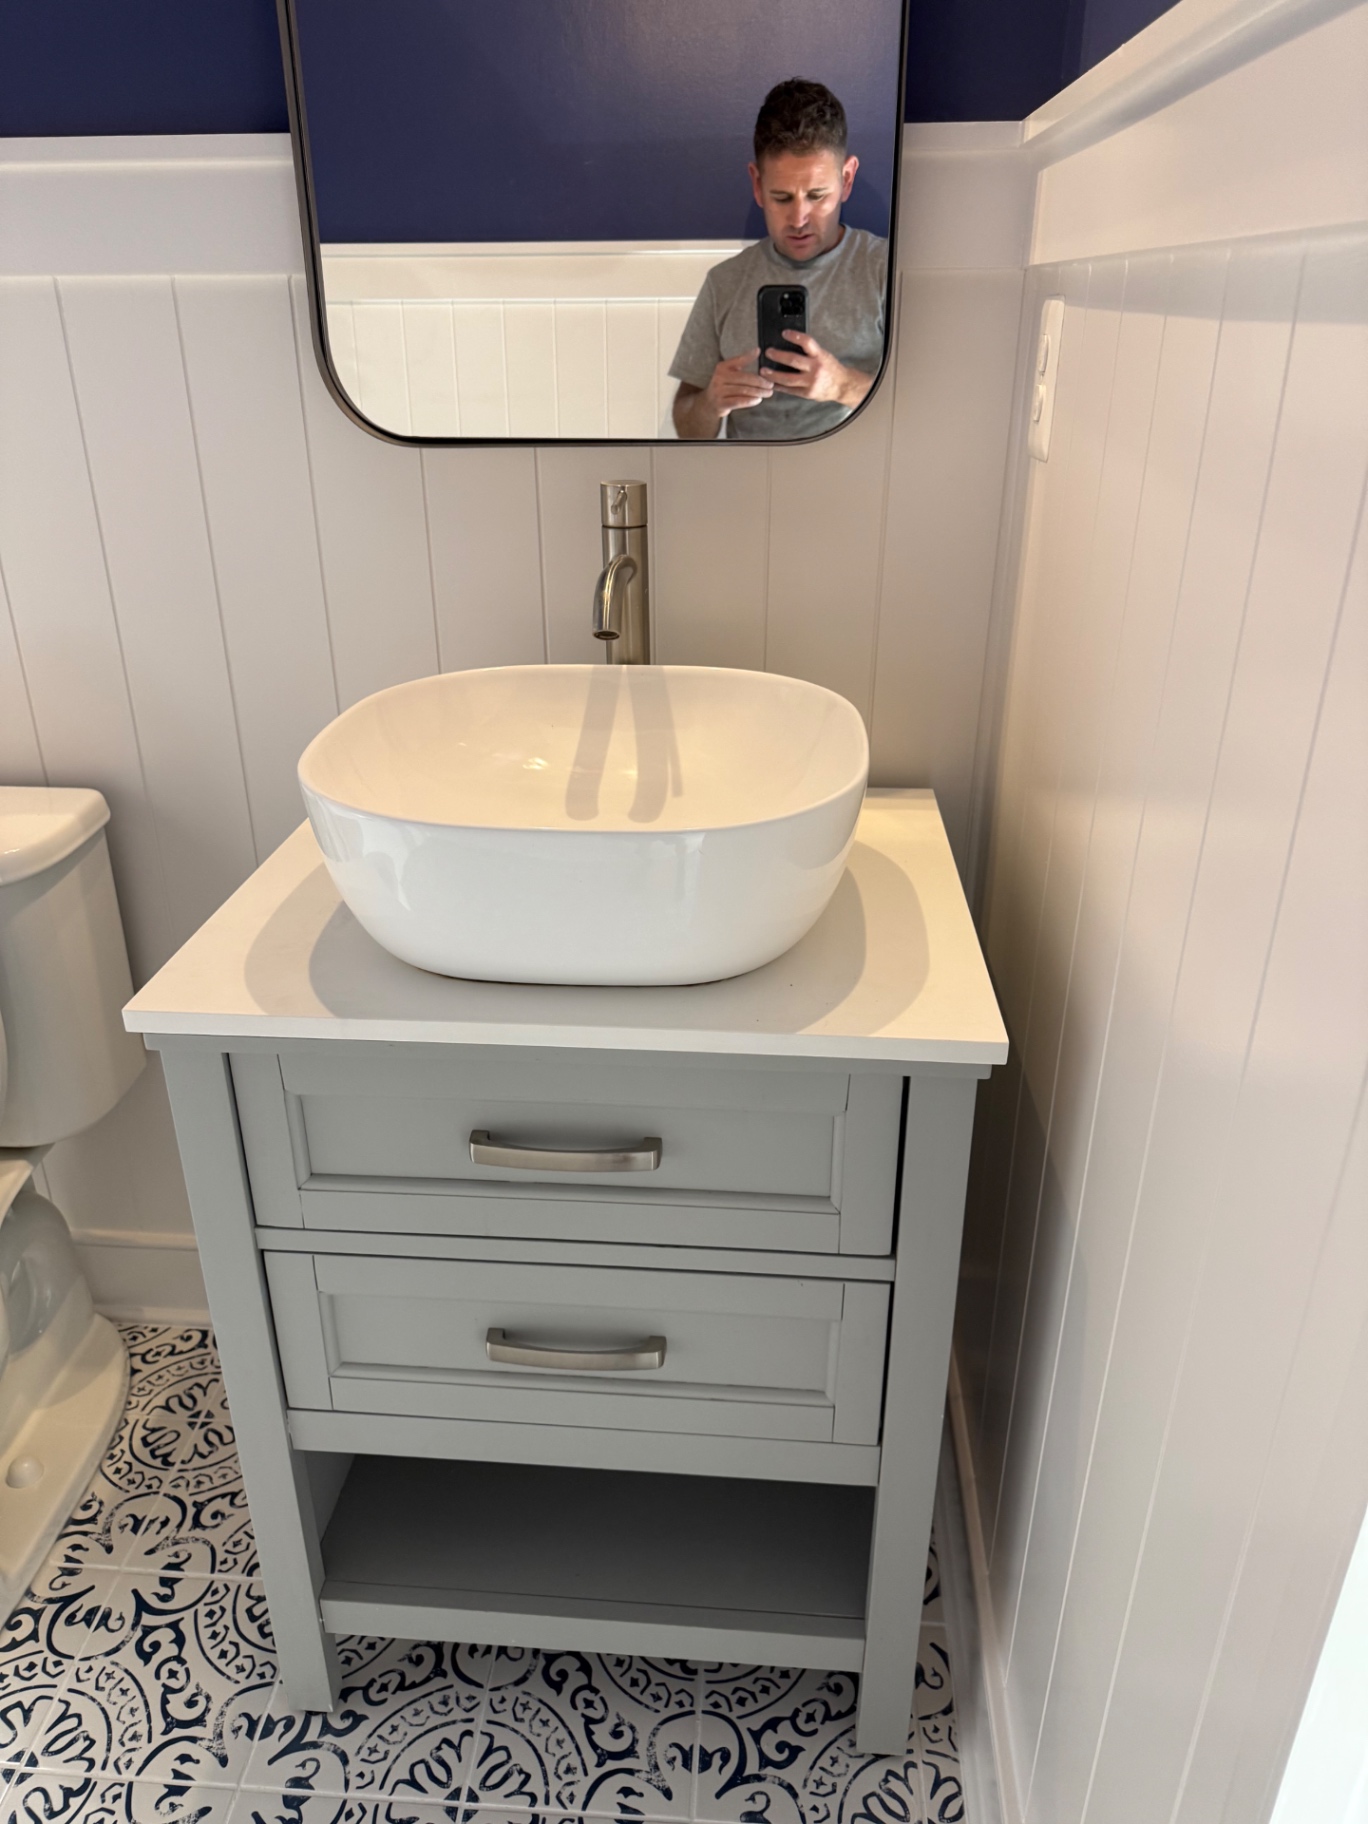
Bathroom Project 09
Powder room with a grey open-shelf vanity, white vessel sink, brushed nickel faucet, rounded mirror, navy wall and patterned blue and white floor tile
09
Bathroom Remodeling
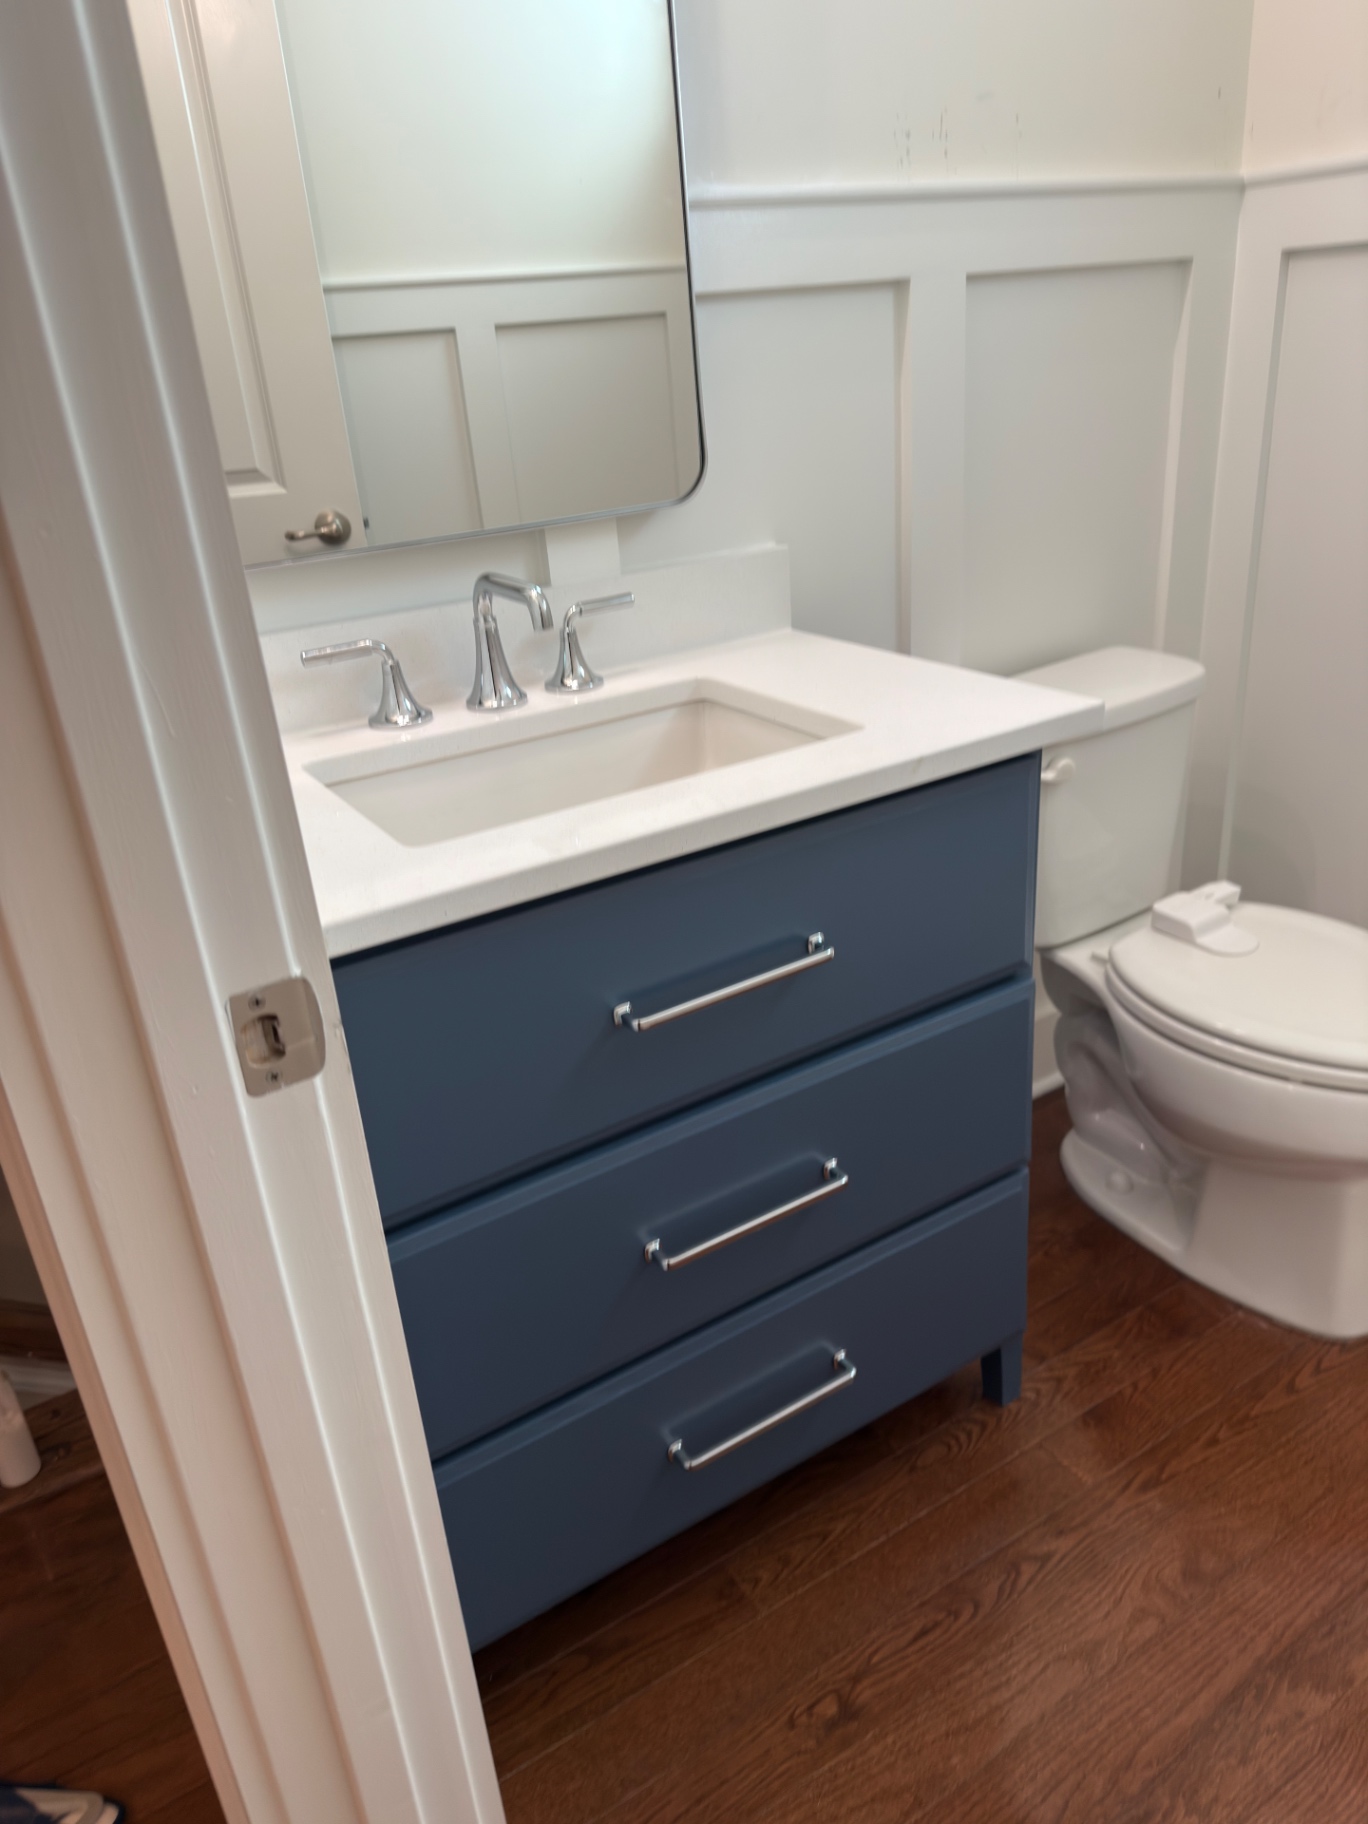
Bathroom Project 10
Powder room with a navy three-drawer vanity, light countertop, chrome faucet, rounded mirror and white board-and-batten wall paneling
10
Kitchen Remodeling
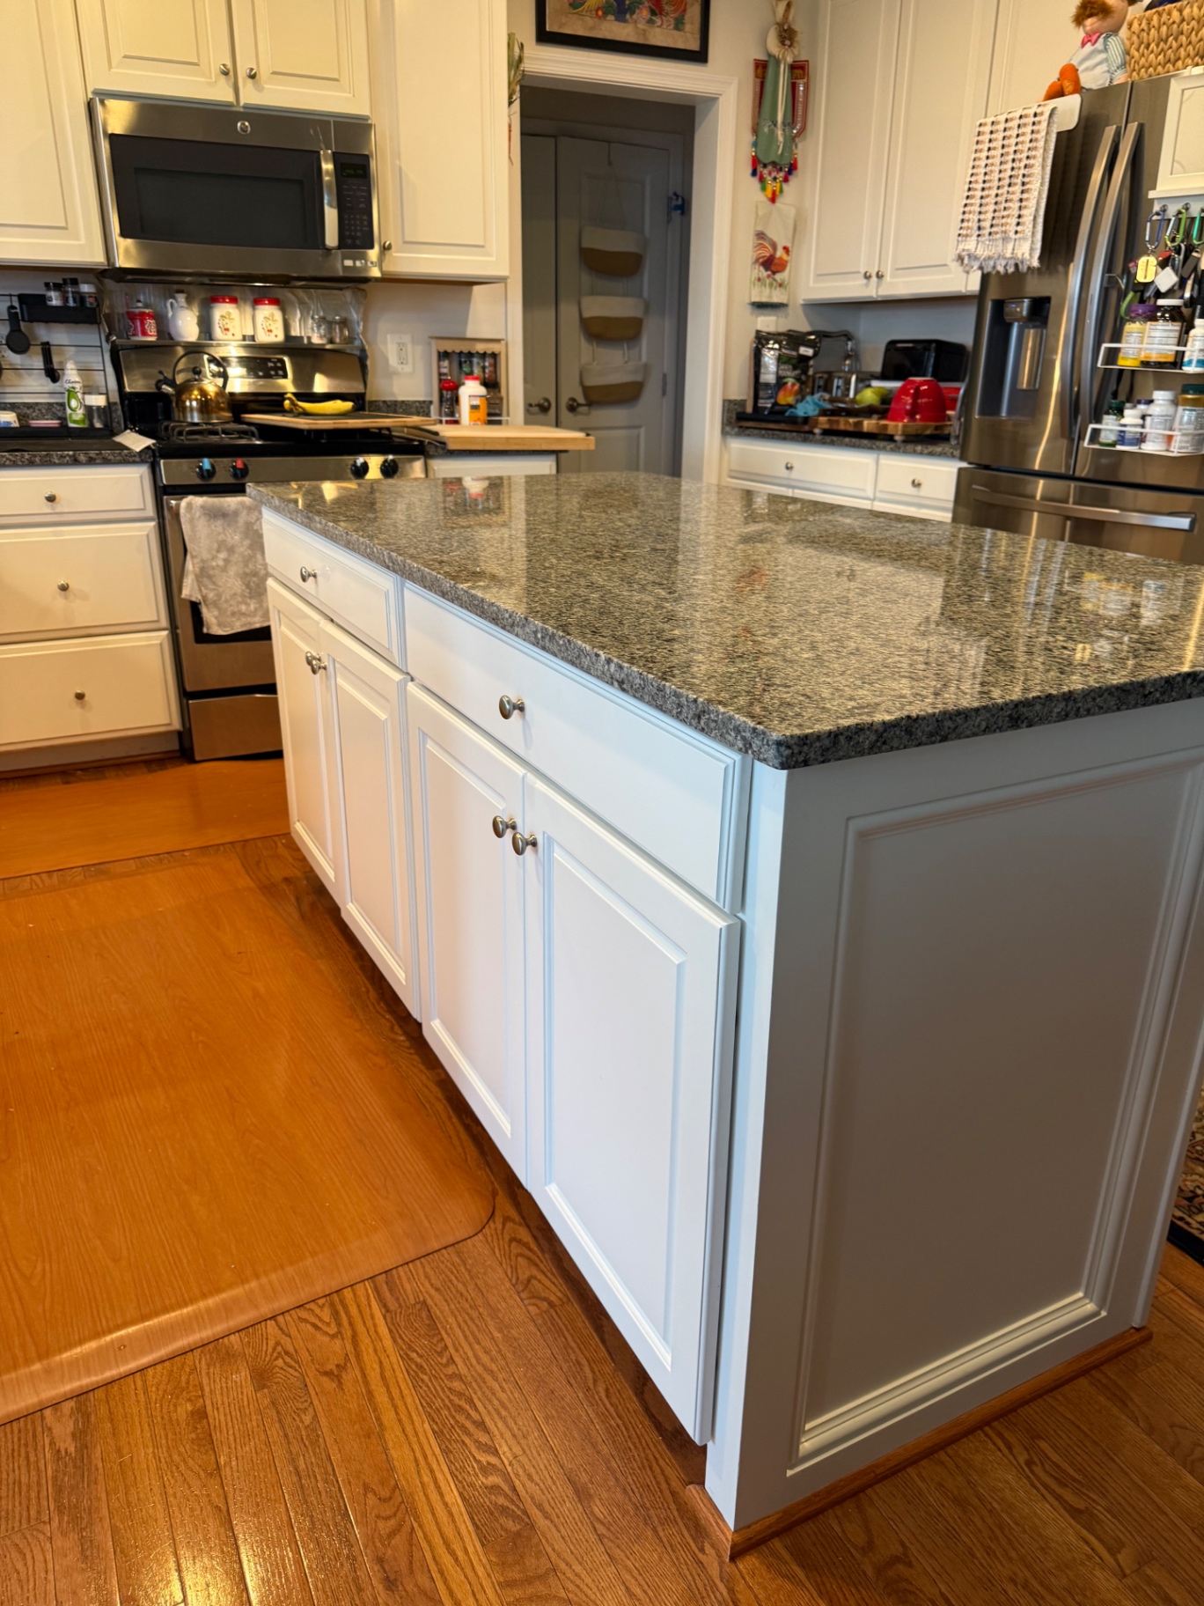
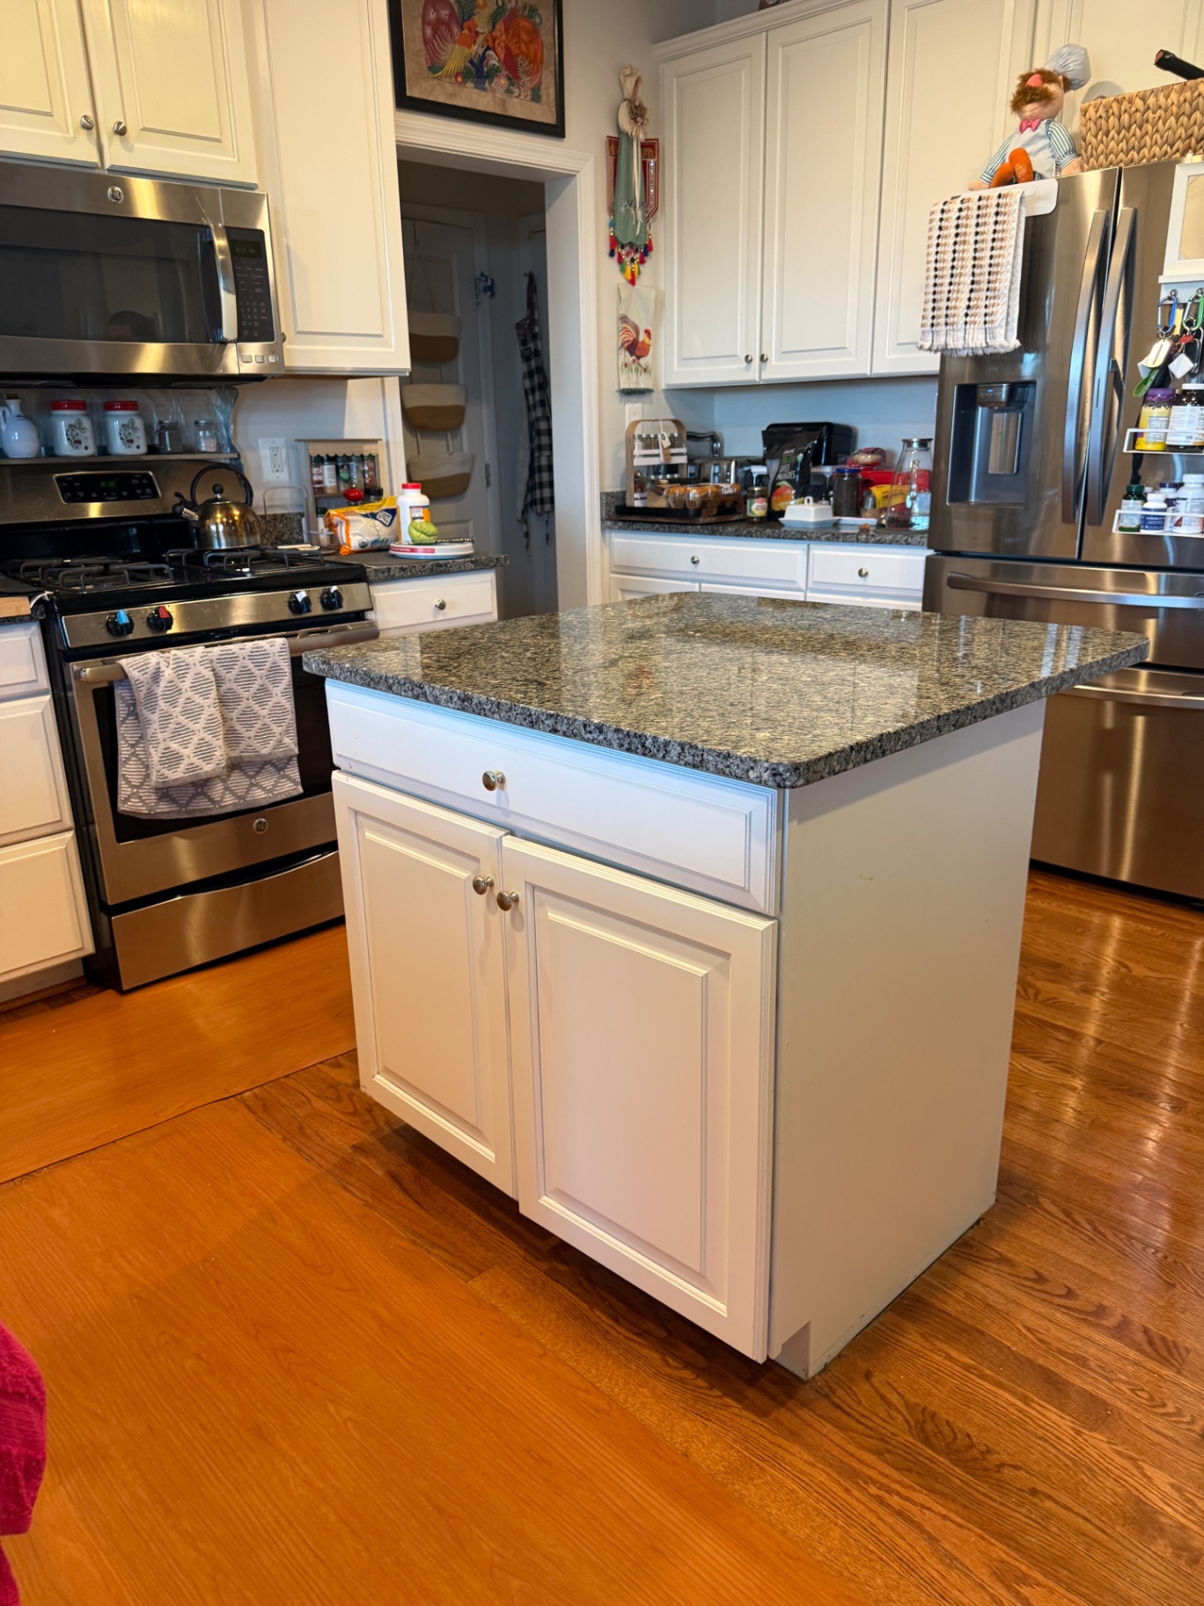
Kitchen Project 01
Kitchen island with white cabinetry, a grey end panel and speckled stone-look countertop
11
Kitchen Remodeling
Kitchen Project 02
Kitchen with white cabinets, stainless appliances, speckled countertops and a center island on wood flooring
12
Interior & Exterior Painting
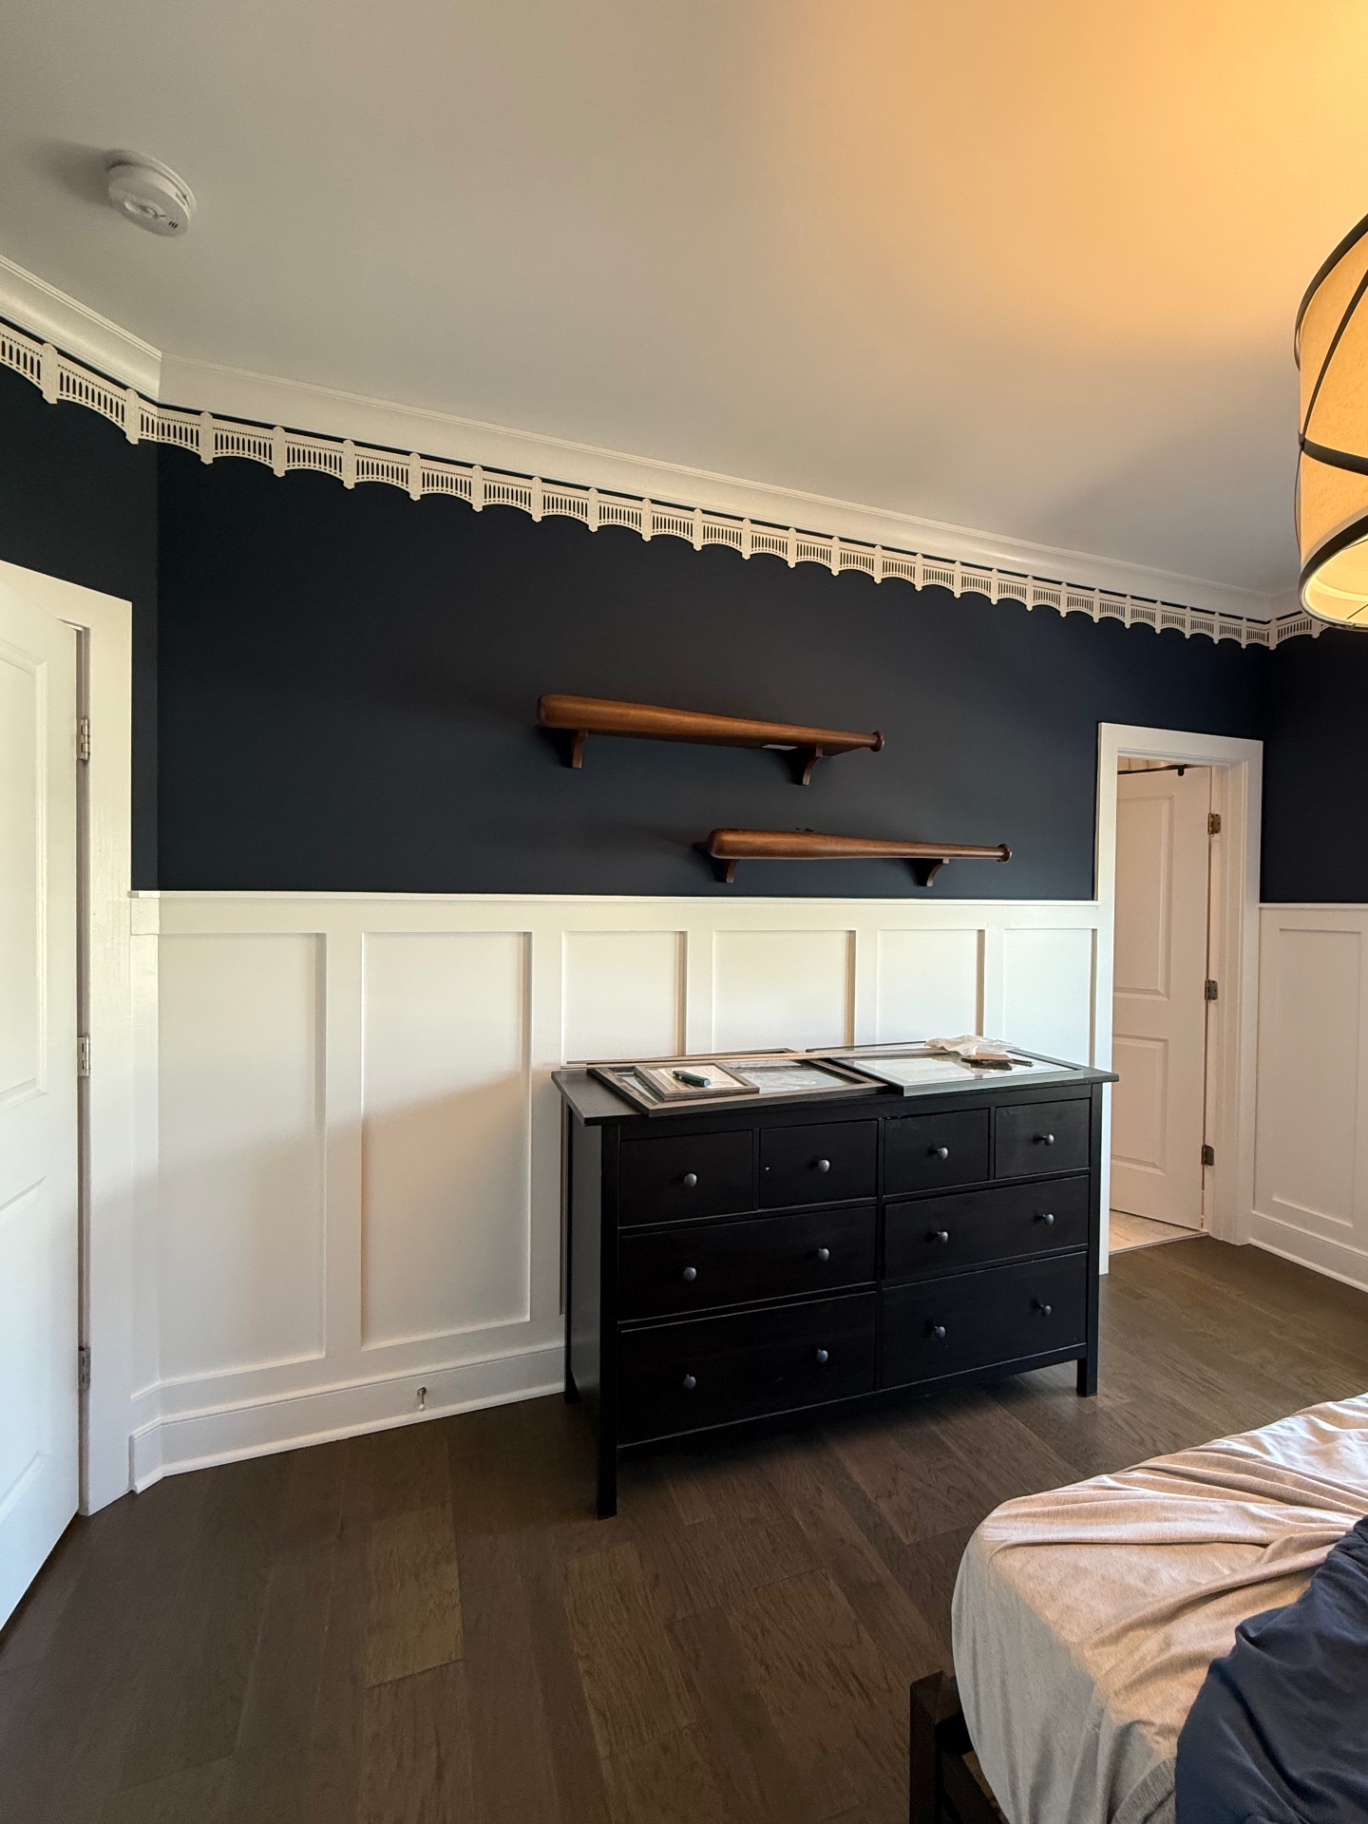
Painting Project 01
Bedroom with deep navy upper walls, white board-and-batten wainscoting, decorative scalloped border trim and dark hardwood flooring
13
Interior & Exterior Painting
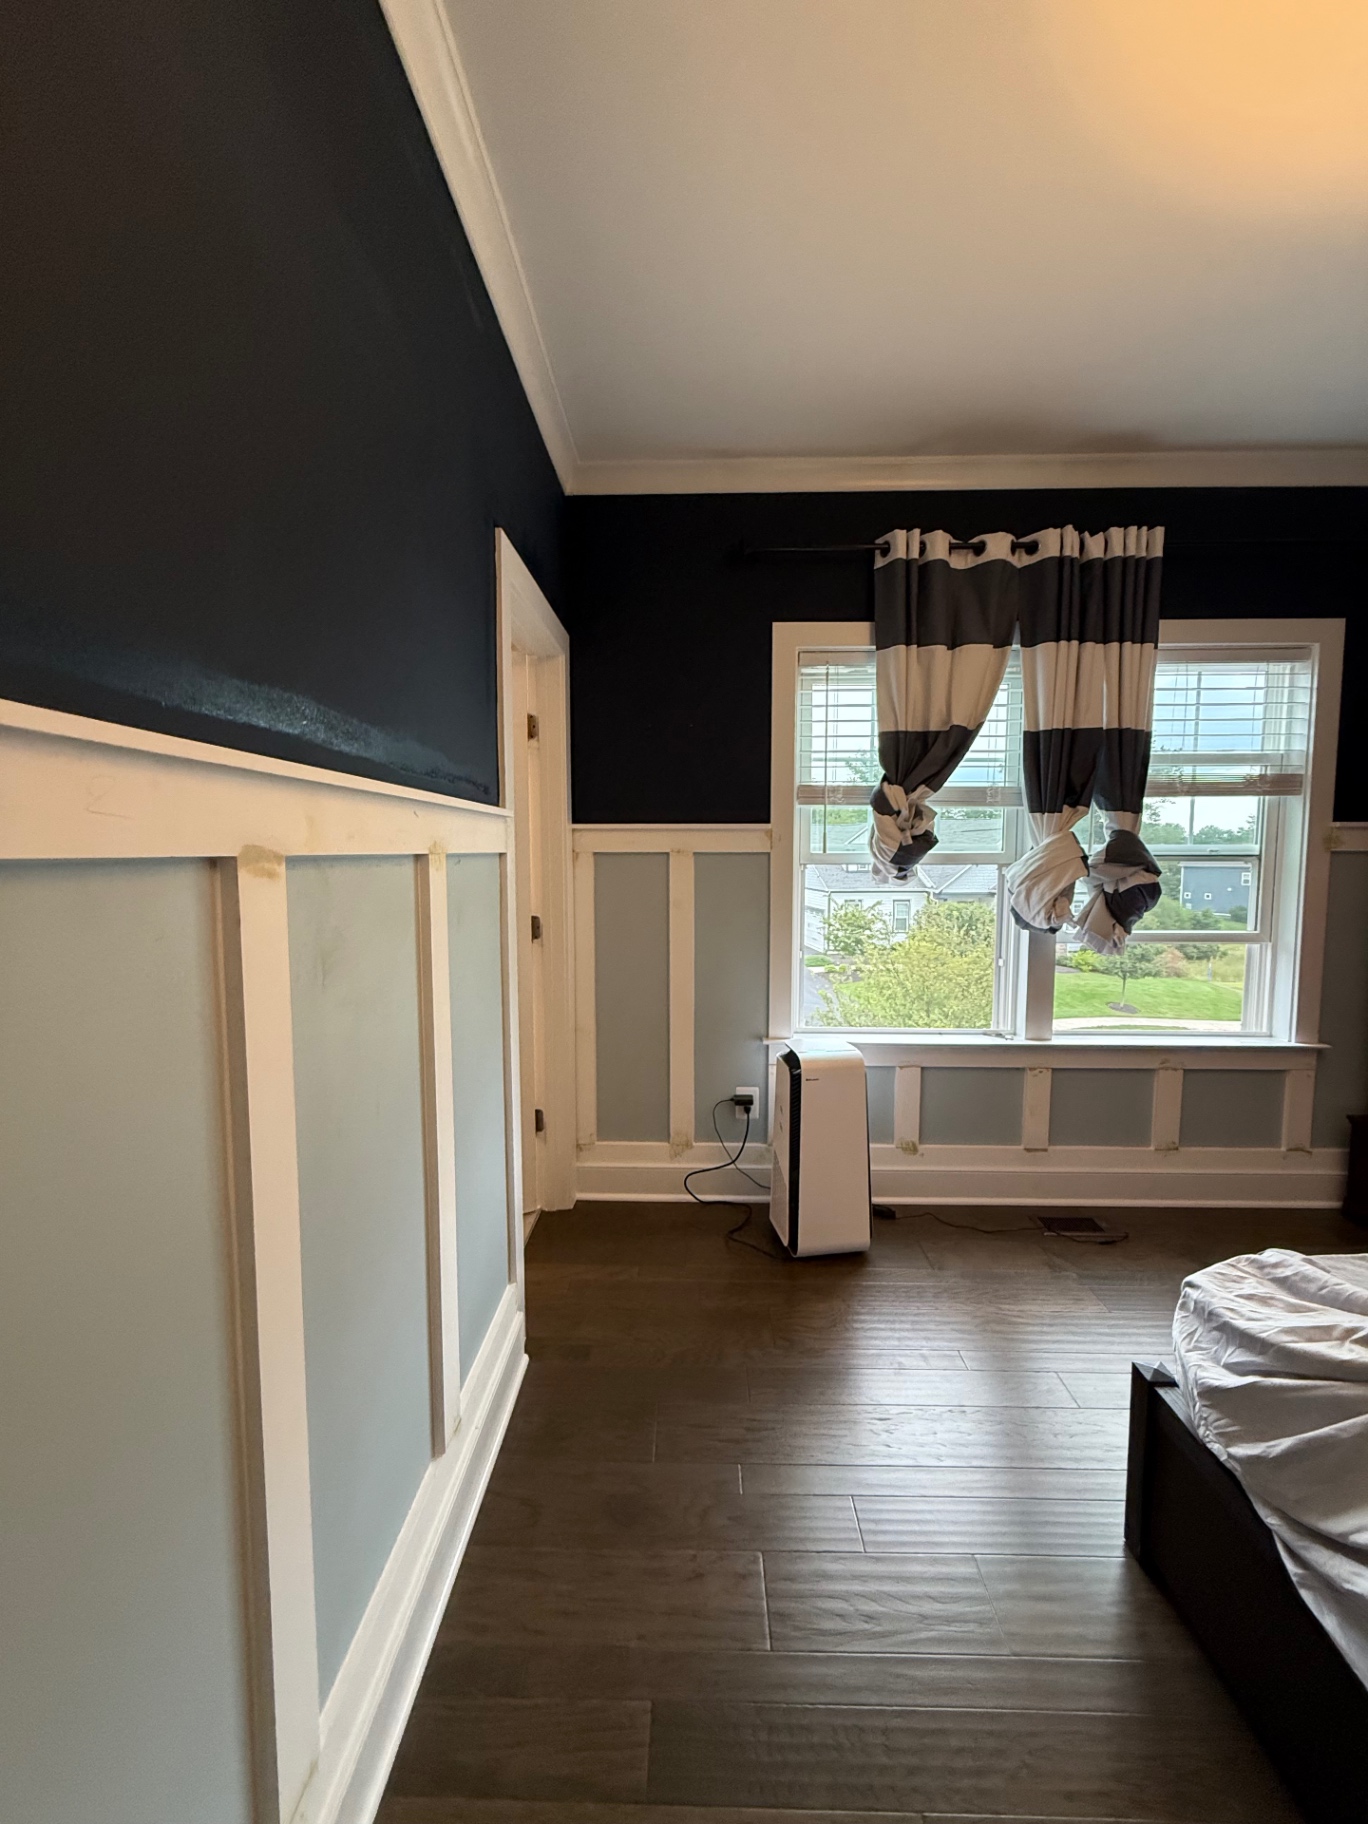
Painting Project 02
Bedroom wall treatment in progress with fresh dark paint above unfinished board-and-batten paneling
14
Custom Carpentry
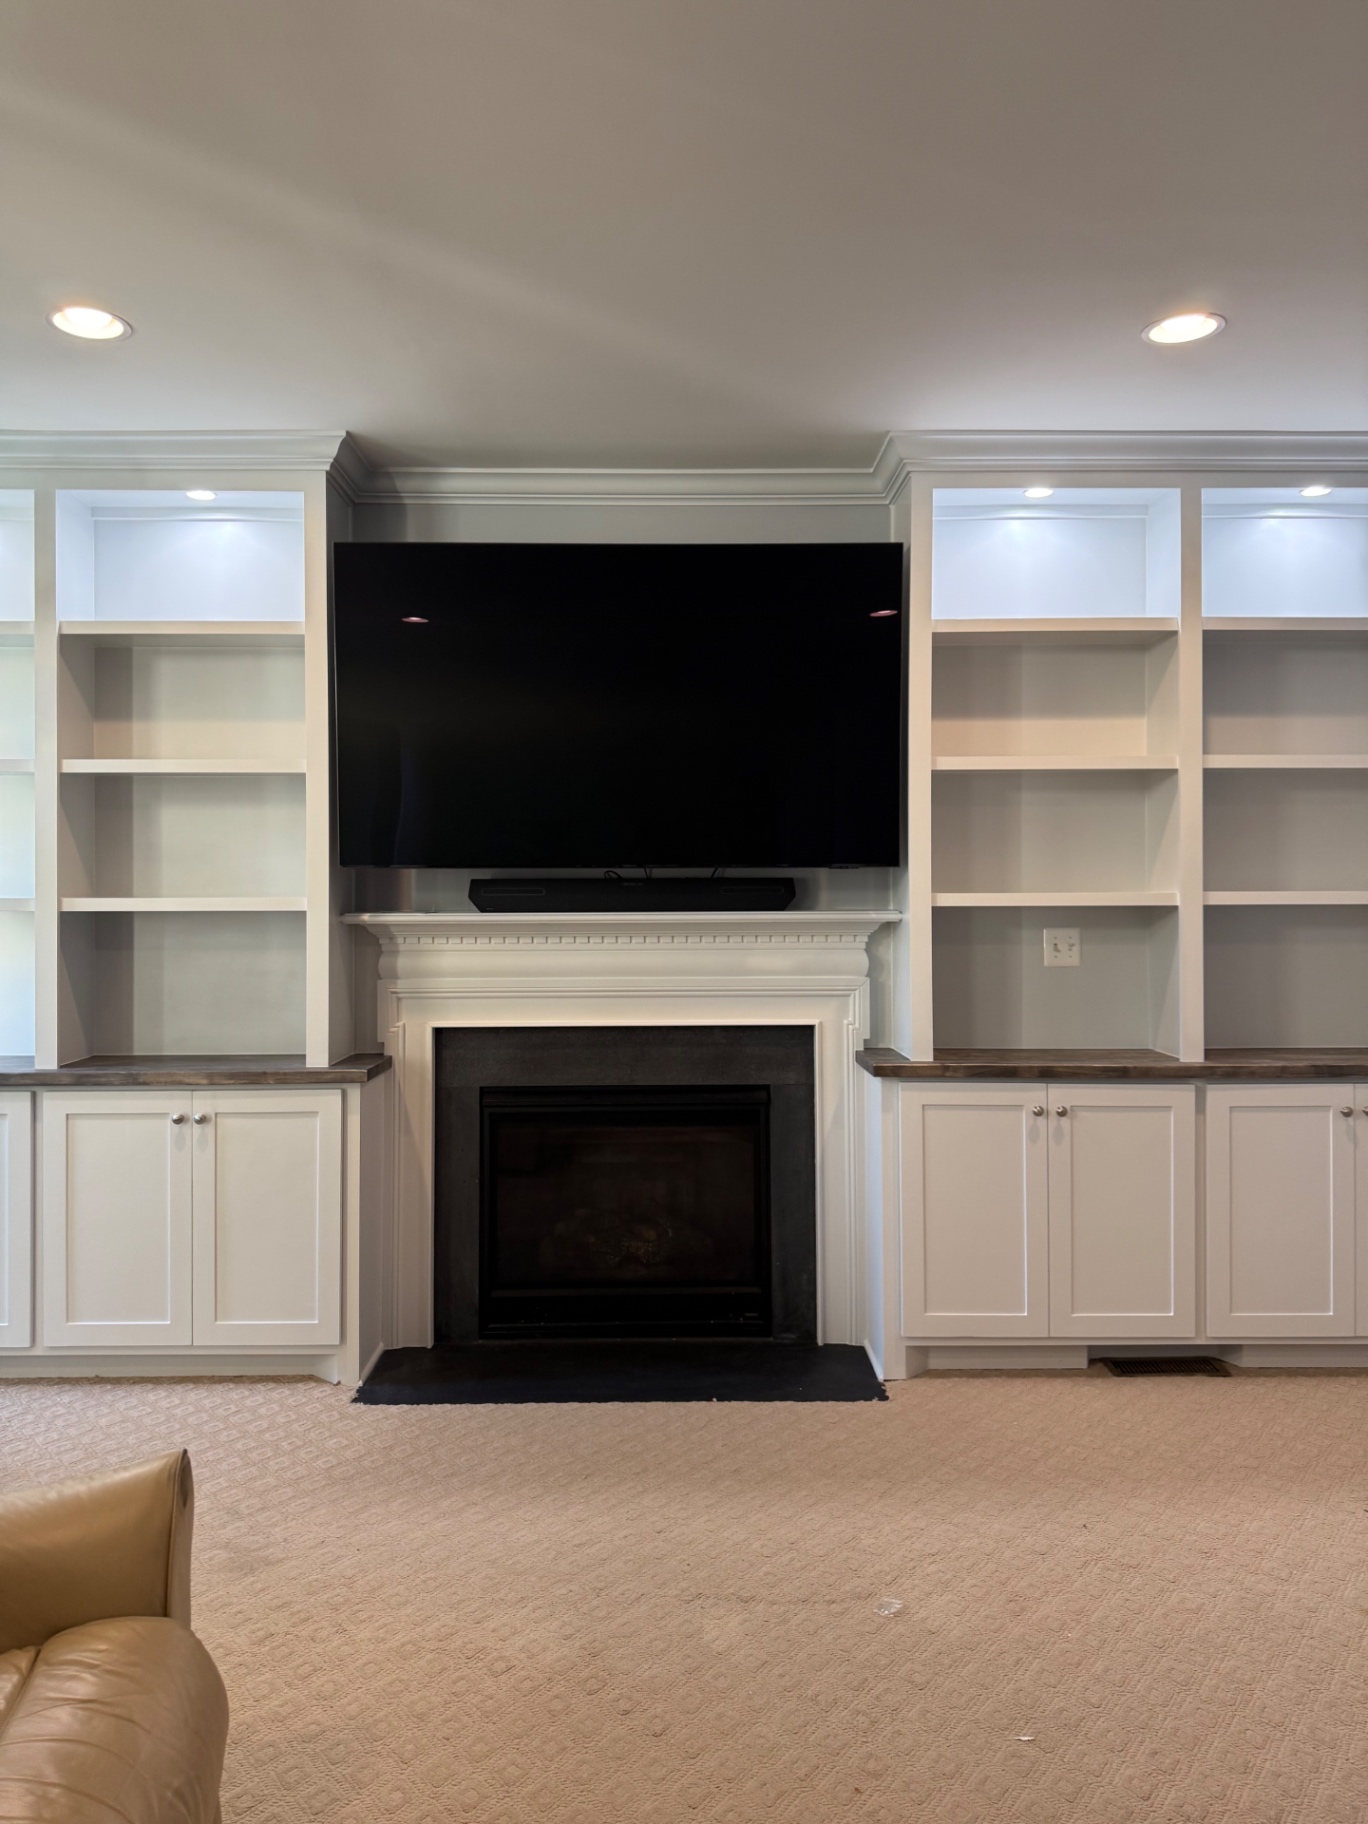
Carpentry & Built-Ins 01
Finished white built-in cabinetry and shelving flanking a fireplace with stained wood counters and integrated lighting
15
Custom Carpentry
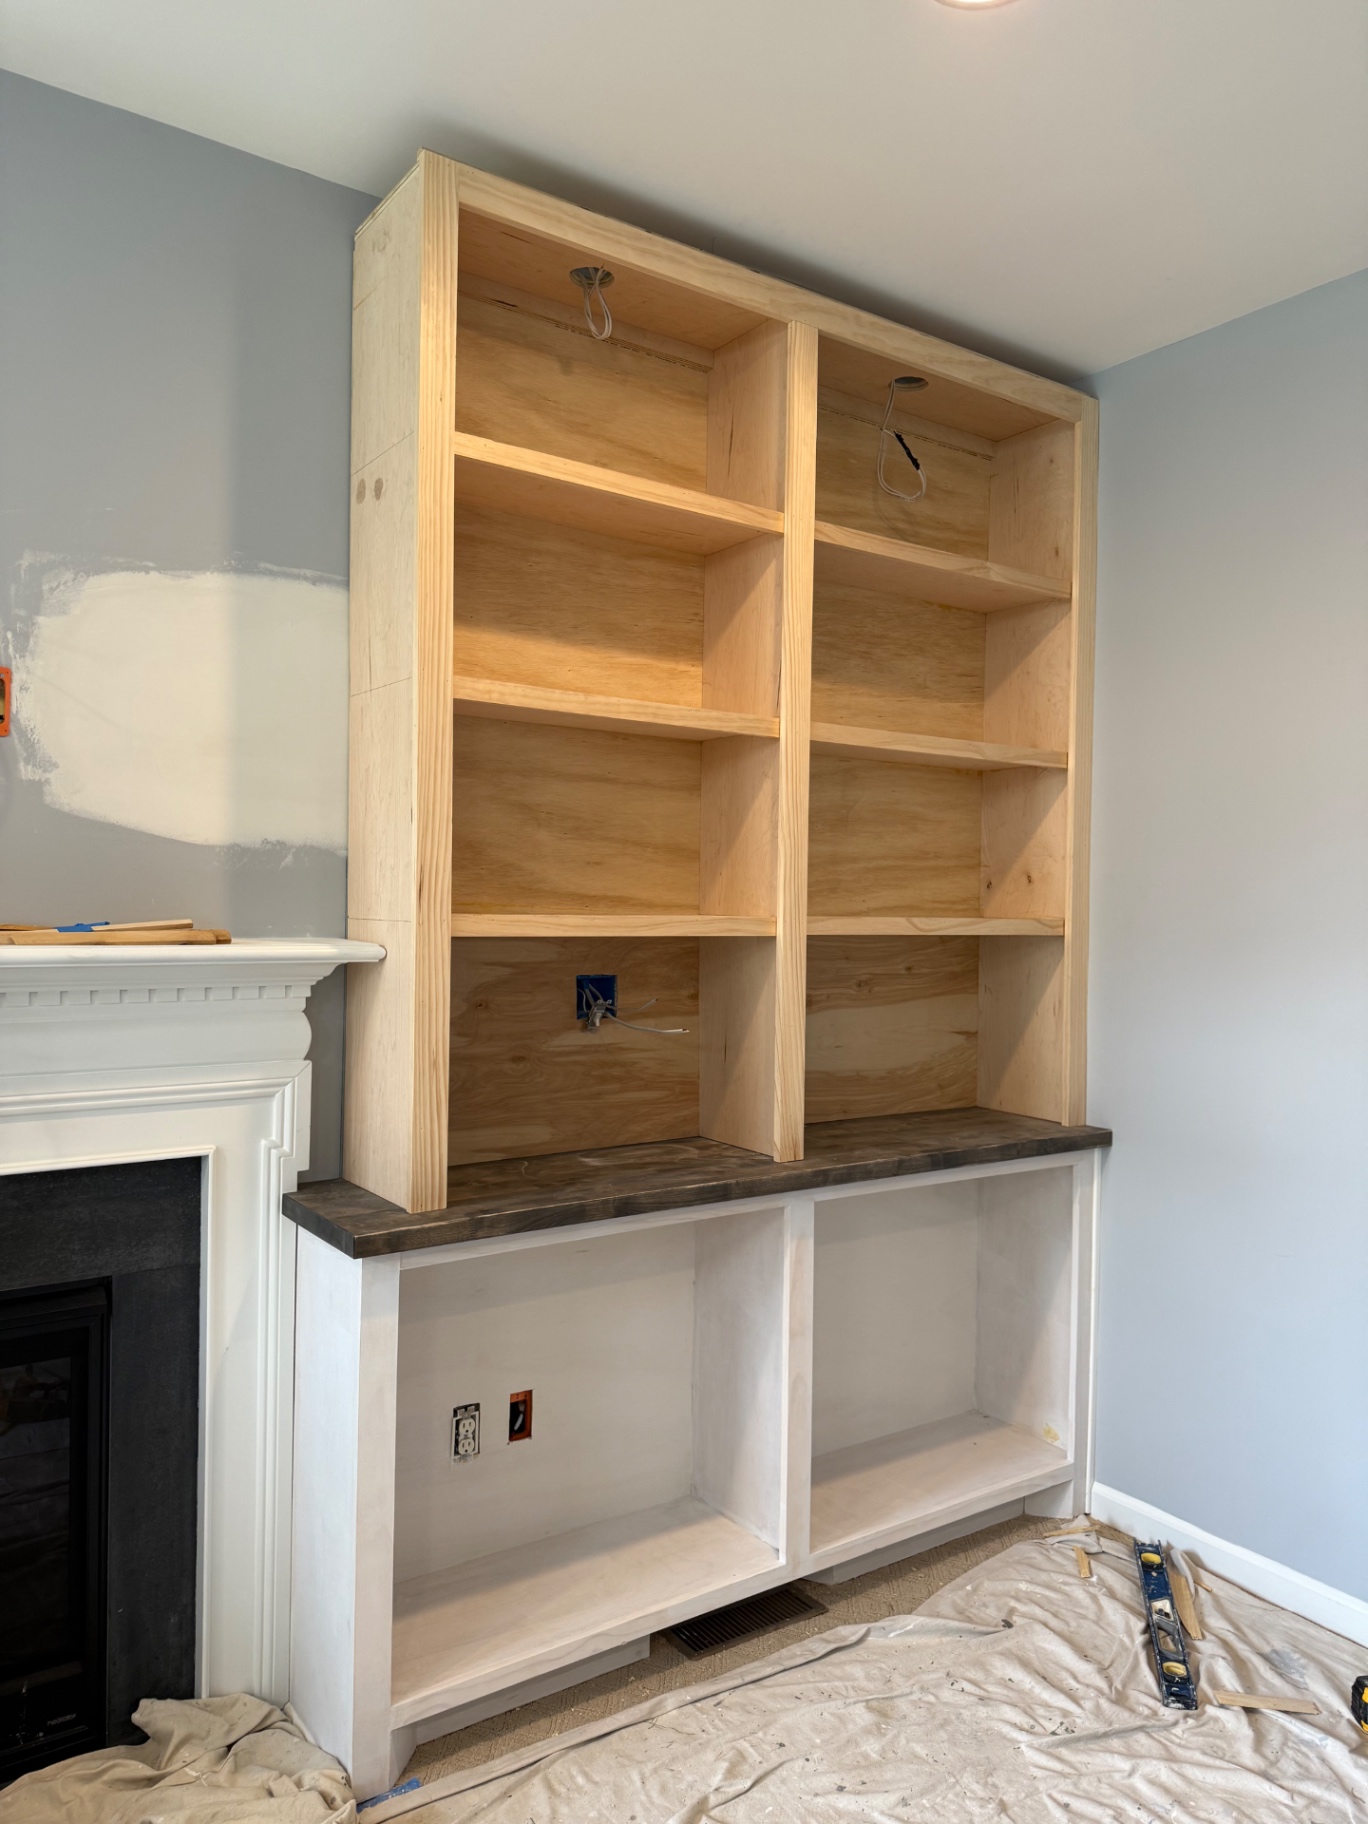
Carpentry & Built-Ins 02
Built-in bookcase under construction beside a fireplace, with plywood shelving above a stained wood counter and painted base cabinets
16
Custom Carpentry
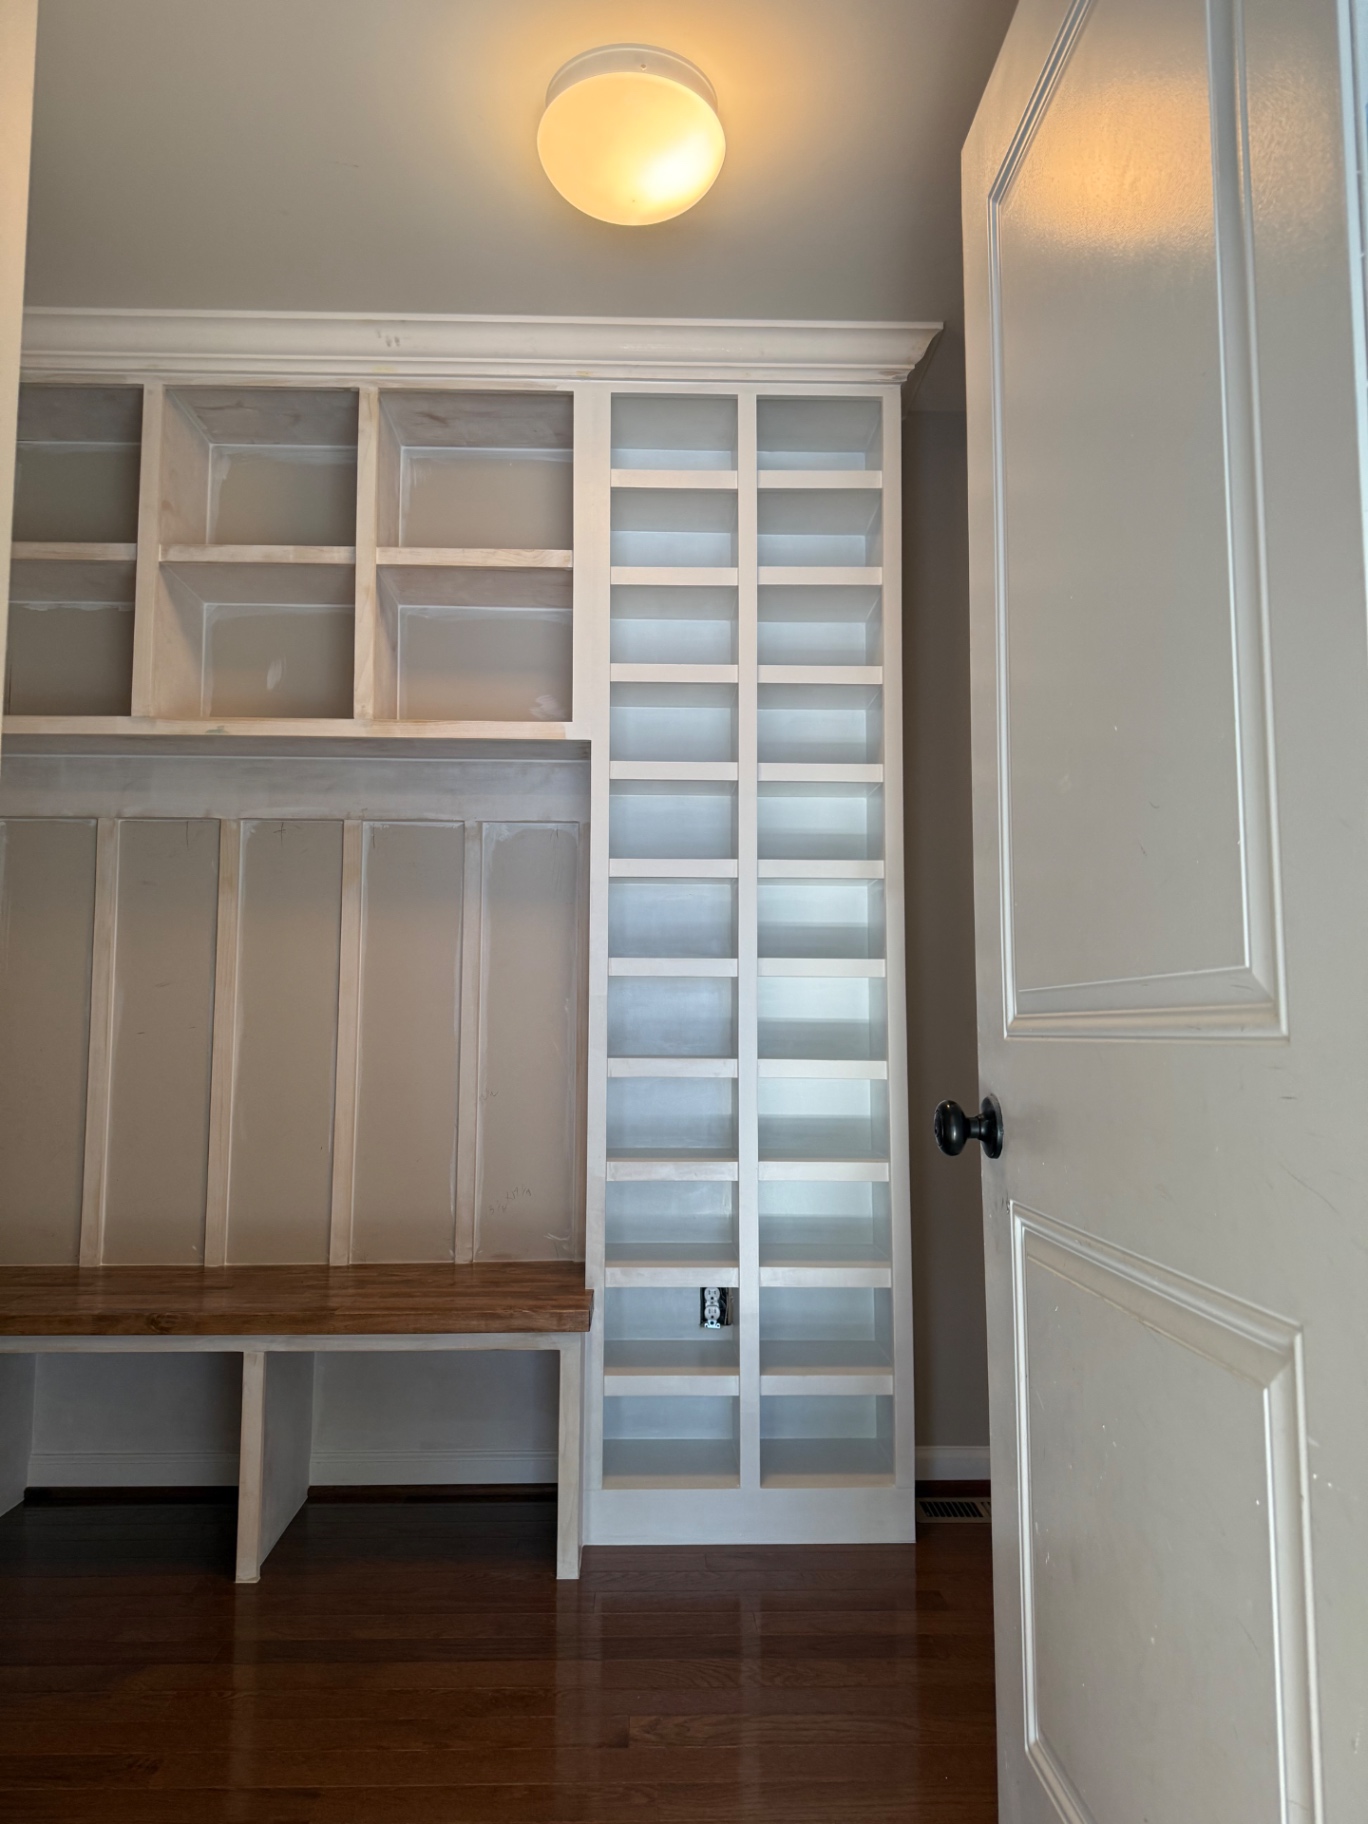
Carpentry & Built-Ins 03
Mudroom built-in with a stained wood bench, board-and-batten back panel, upper cubbies and a tall narrow shoe shelving tower
17
Custom Carpentry
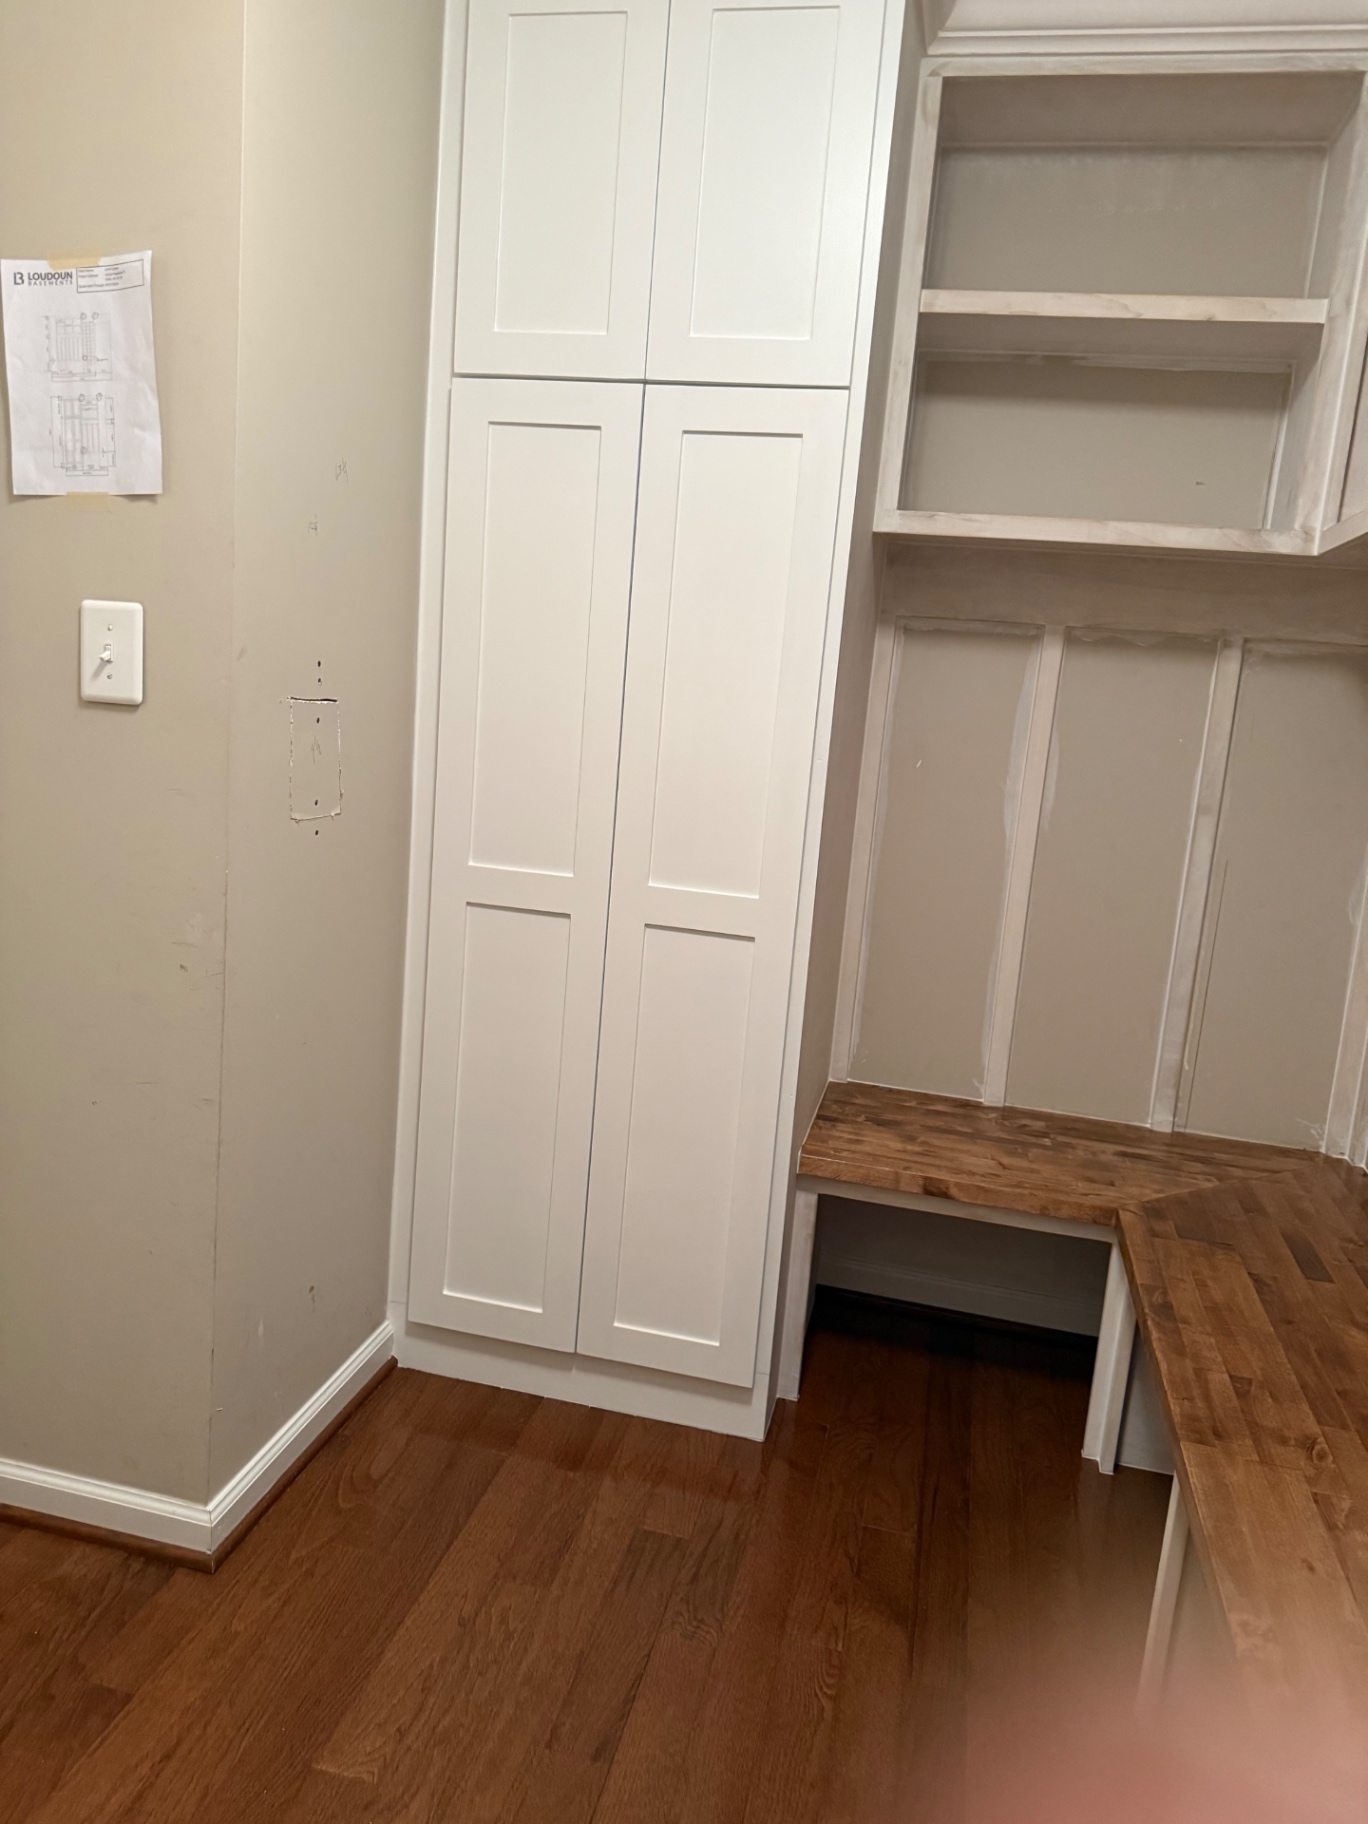
Carpentry & Built-Ins 04
Mudroom corner with a tall white shaker pantry cabinet, open shelving and a wrap-around stained wood bench
18
Custom Carpentry
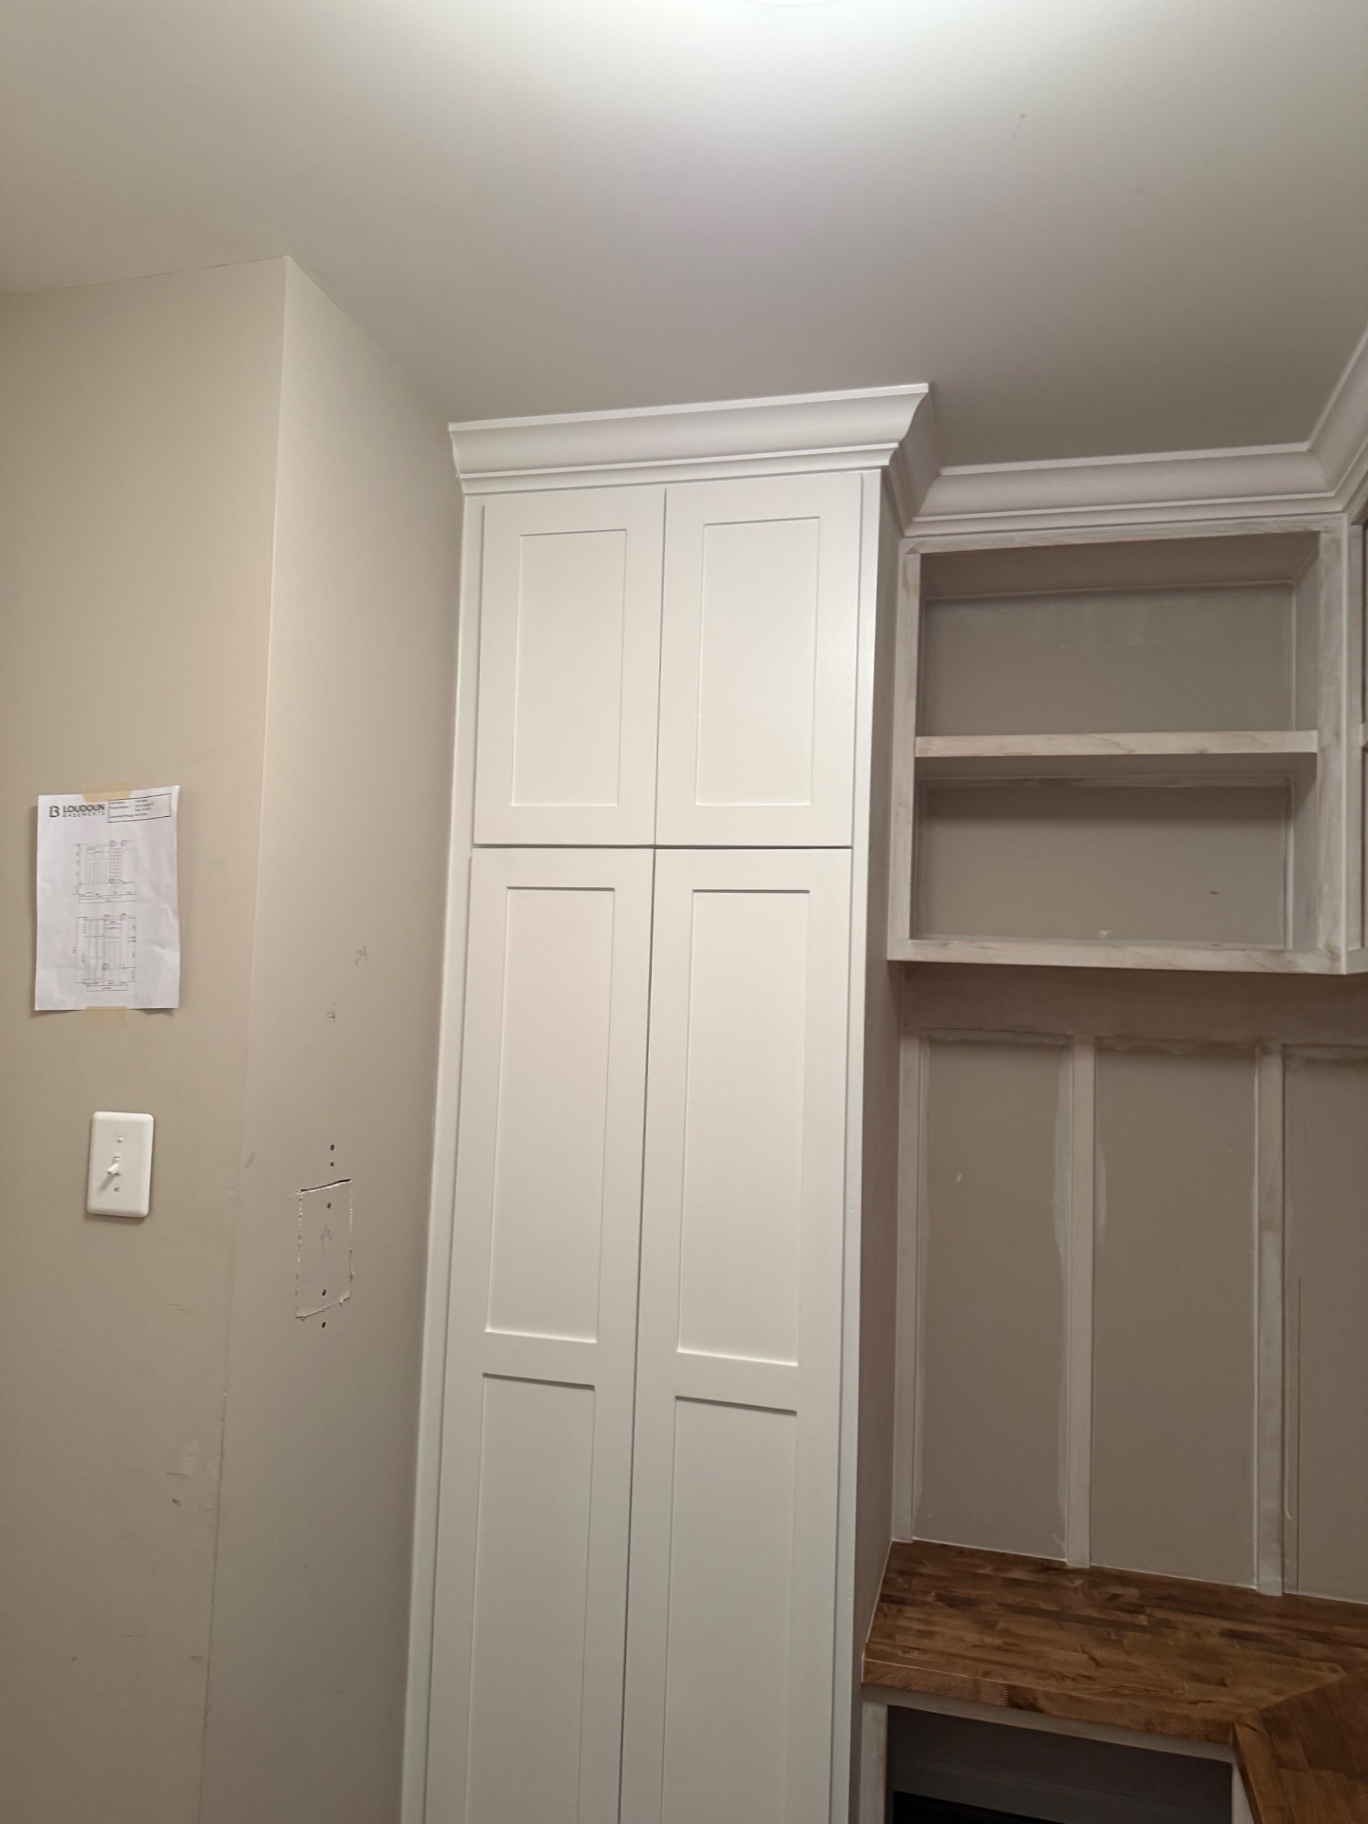
Carpentry & Built-Ins 05
Tall white shaker cabinet with crown molding next to painted open shelving in a mudroom
19
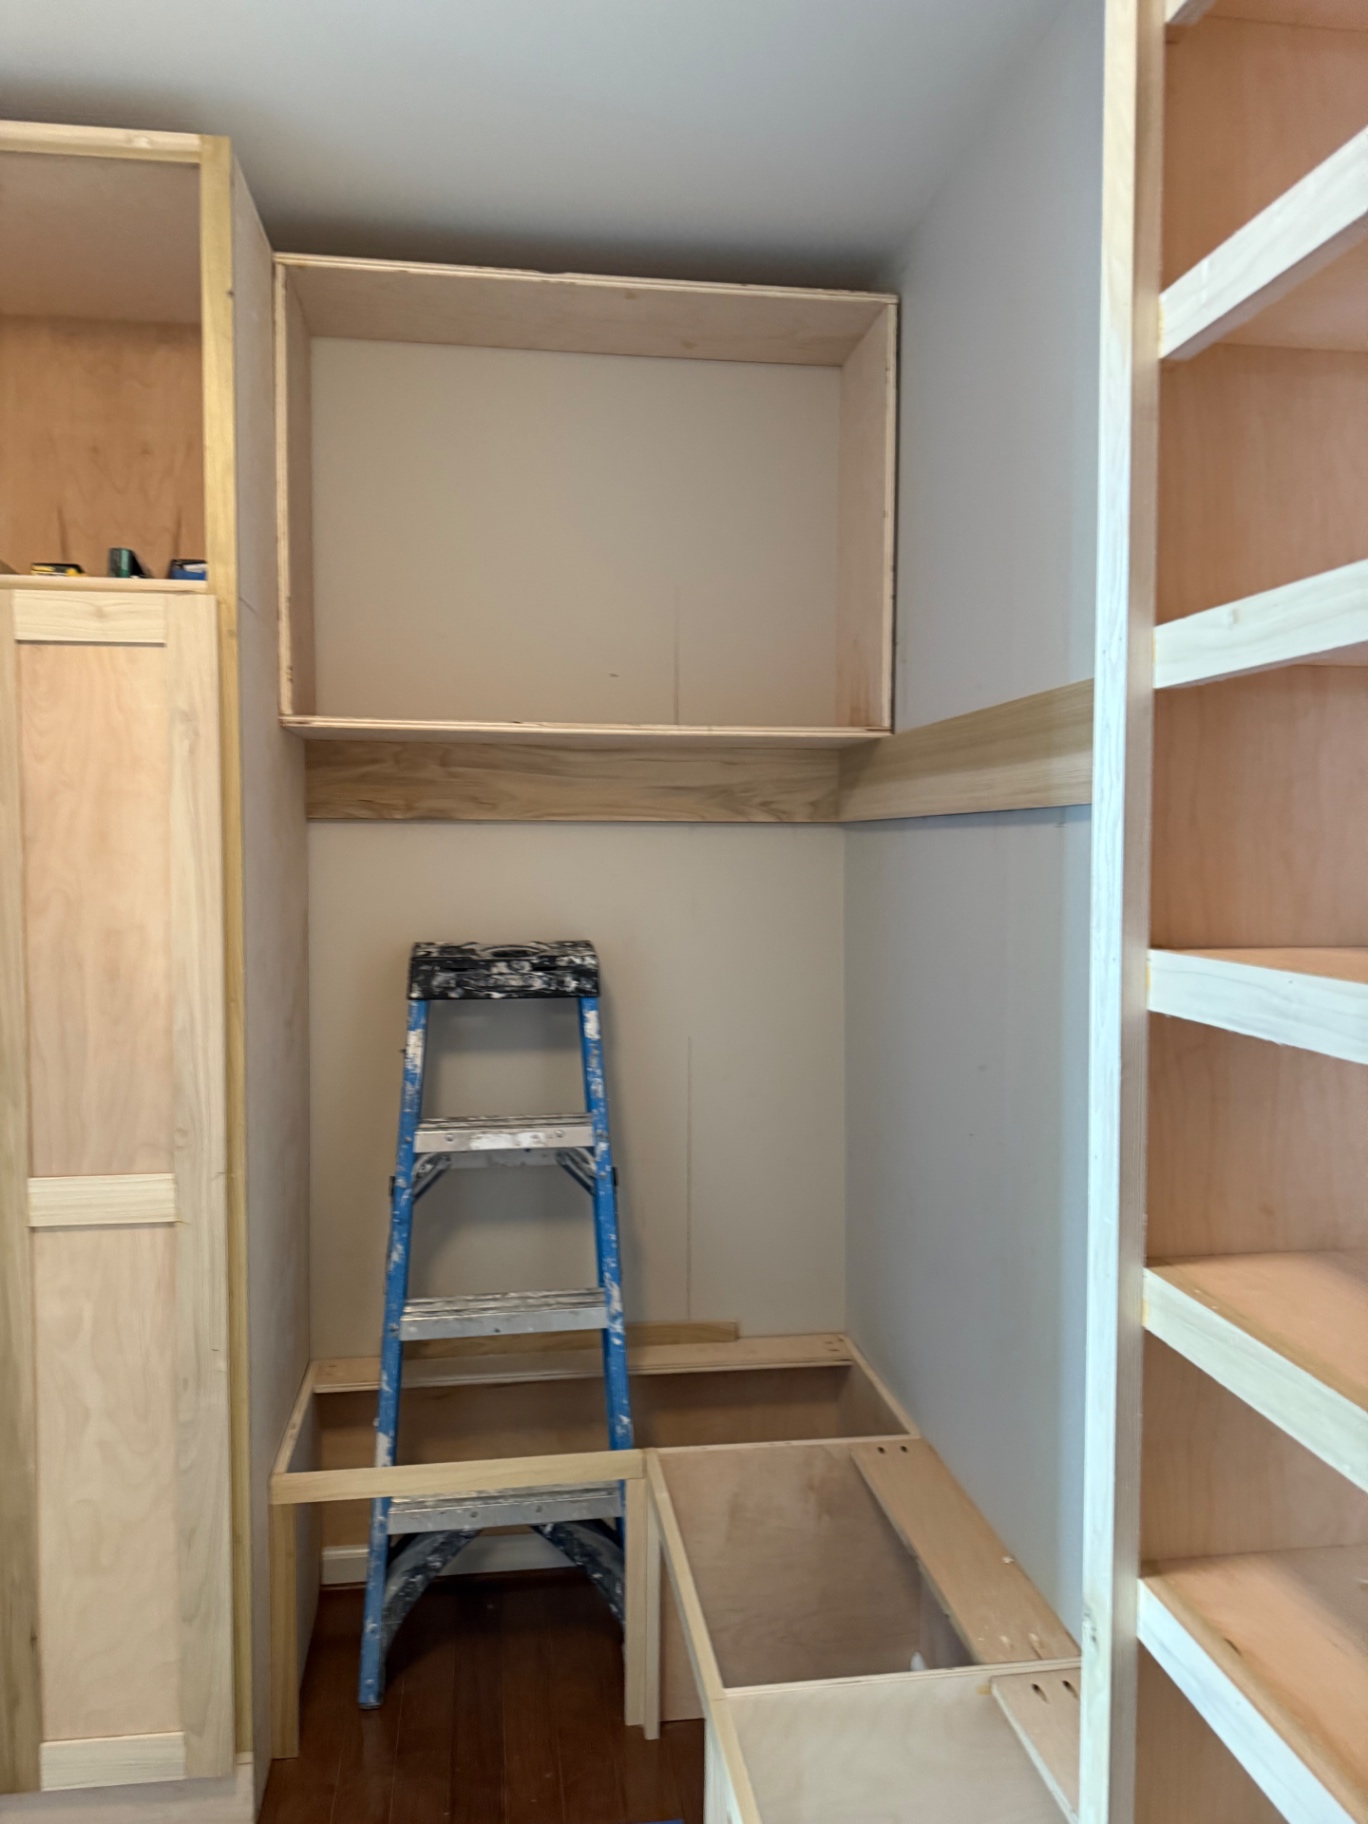
Custom Carpentry
Carpentry & Built-Ins 06
Custom closet and shelving framework in progress with plywood cabinet boxes and adjustable shelf uprights
20
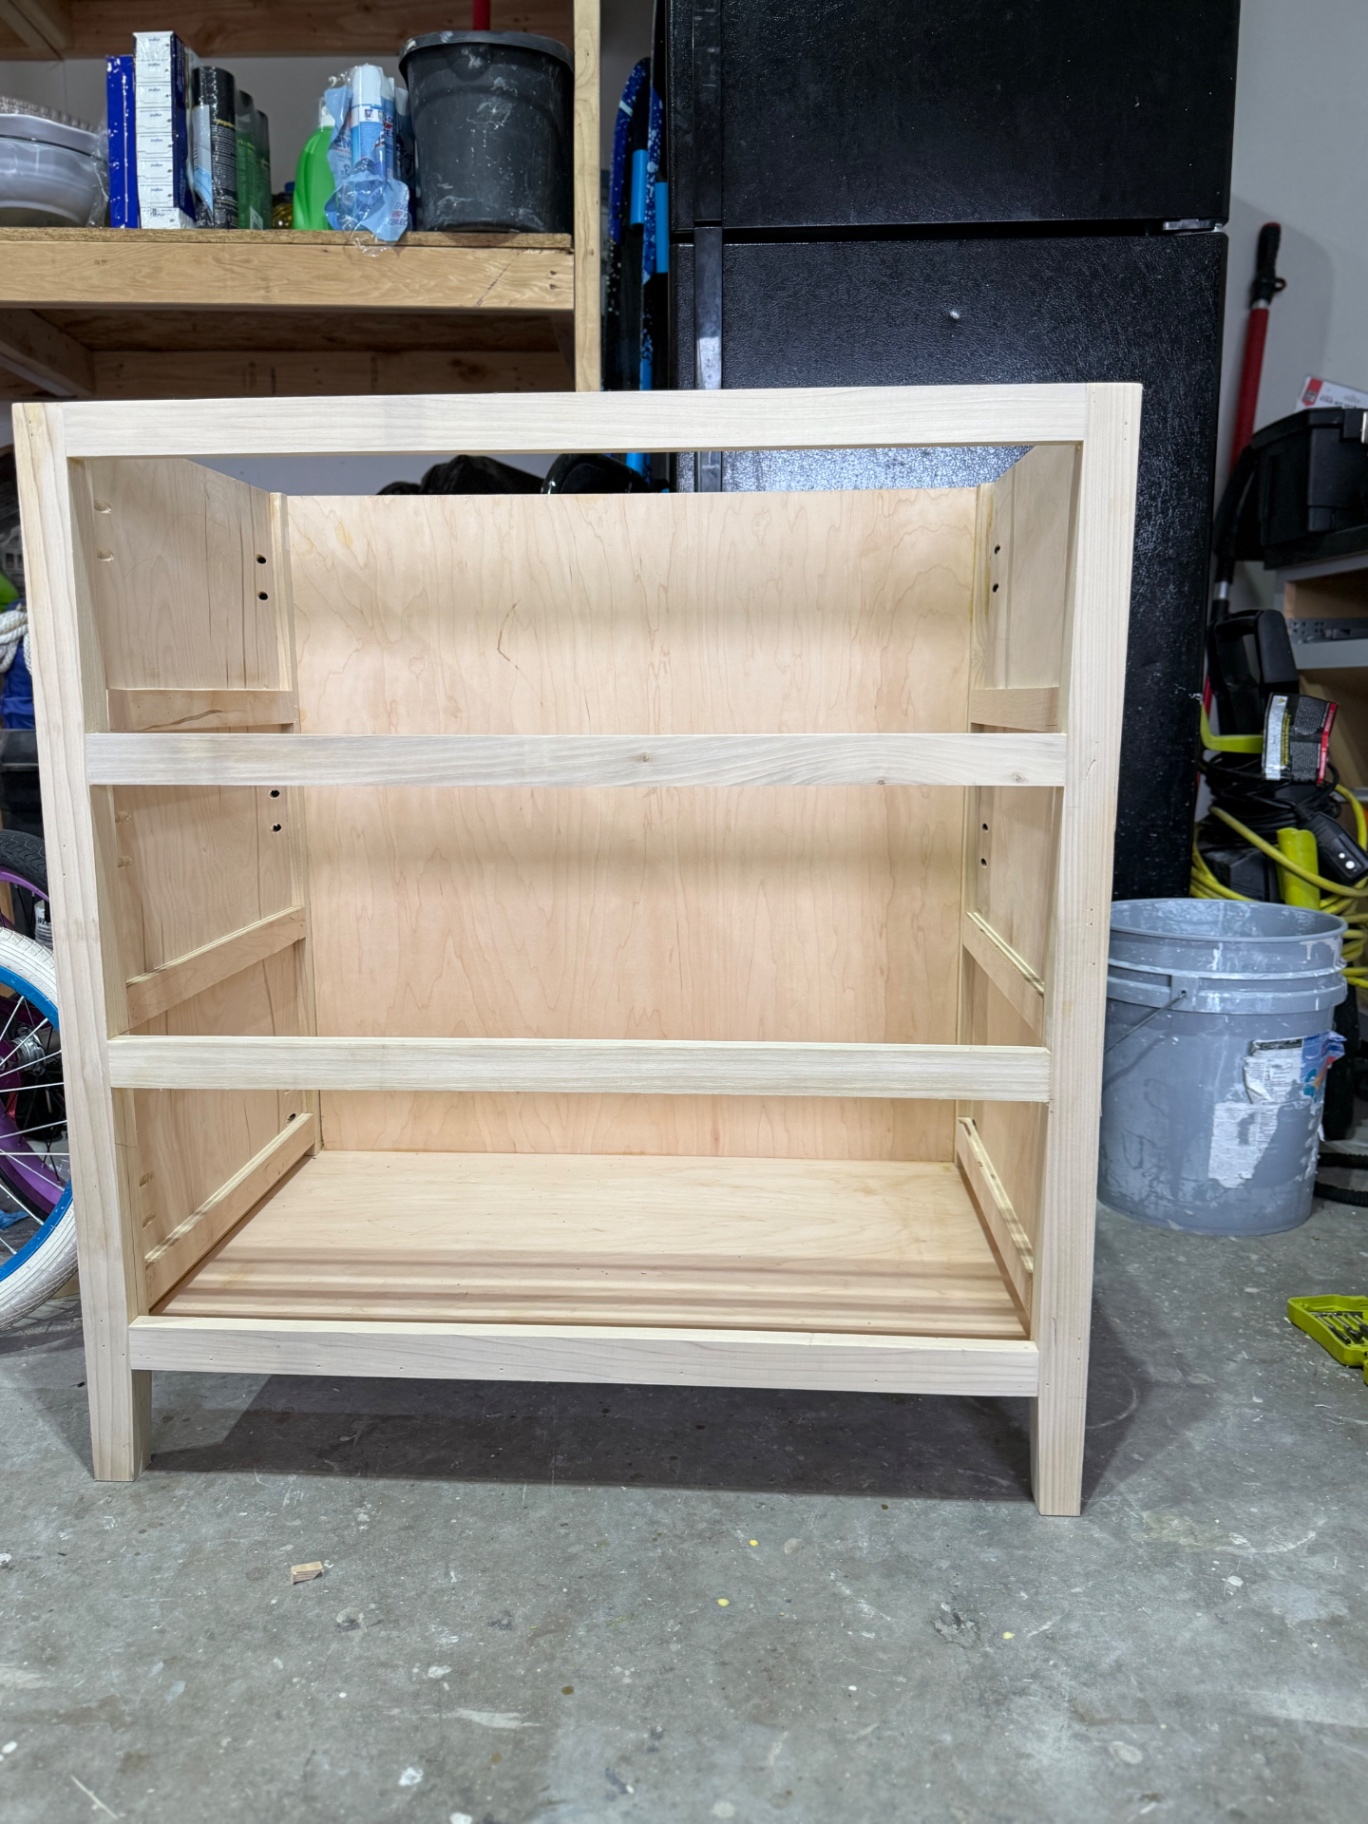
Custom Carpentry
Carpentry & Built-Ins 07
Unfinished wood vanity cabinet frame showing drawer supports and a solid back panel
21
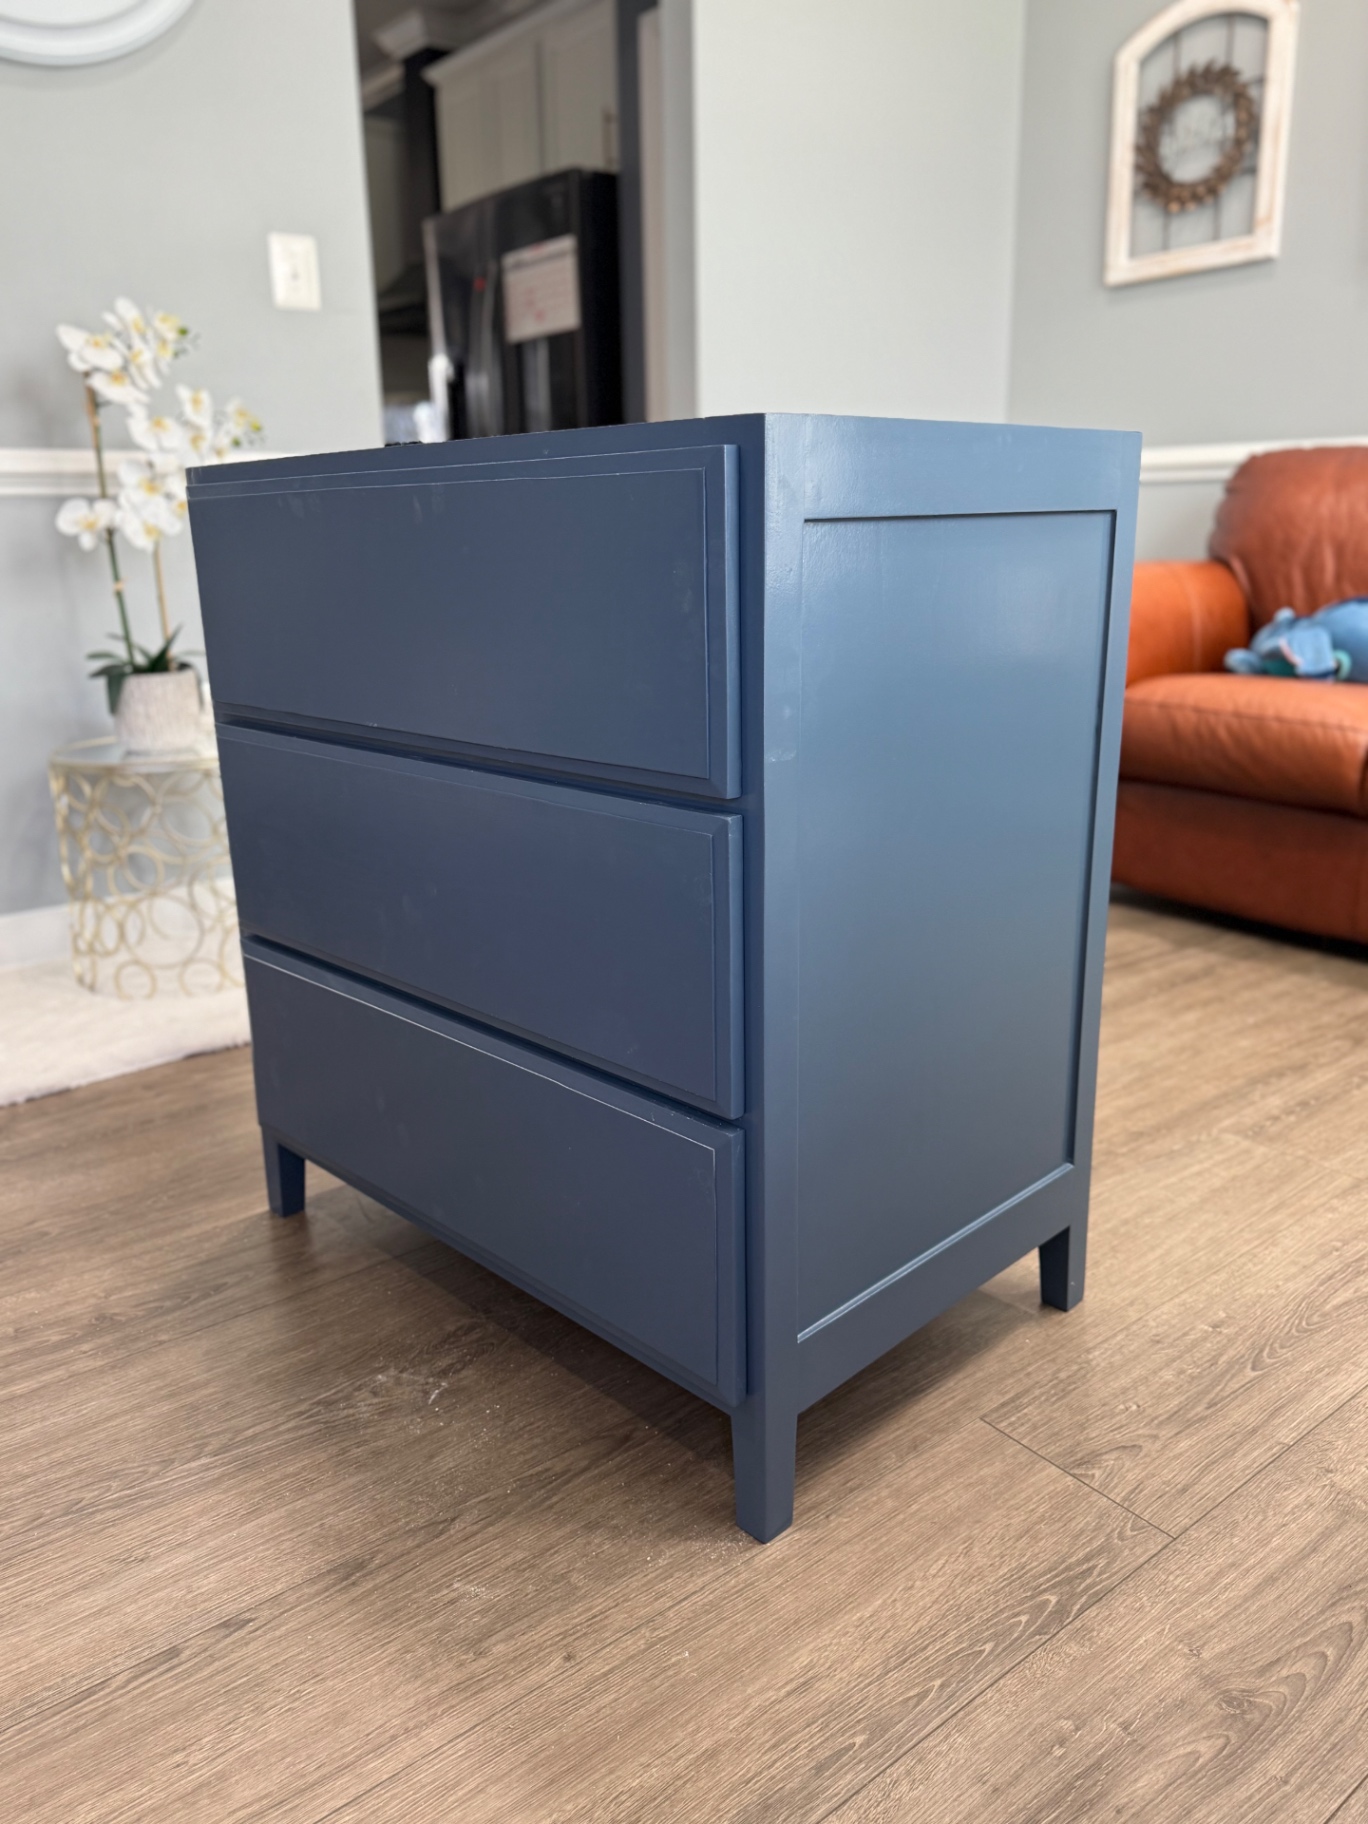
Custom Carpentry
Carpentry & Built-Ins 08
Custom three-drawer vanity cabinet painted deep navy with tapered legs, finished and ready for installation
22
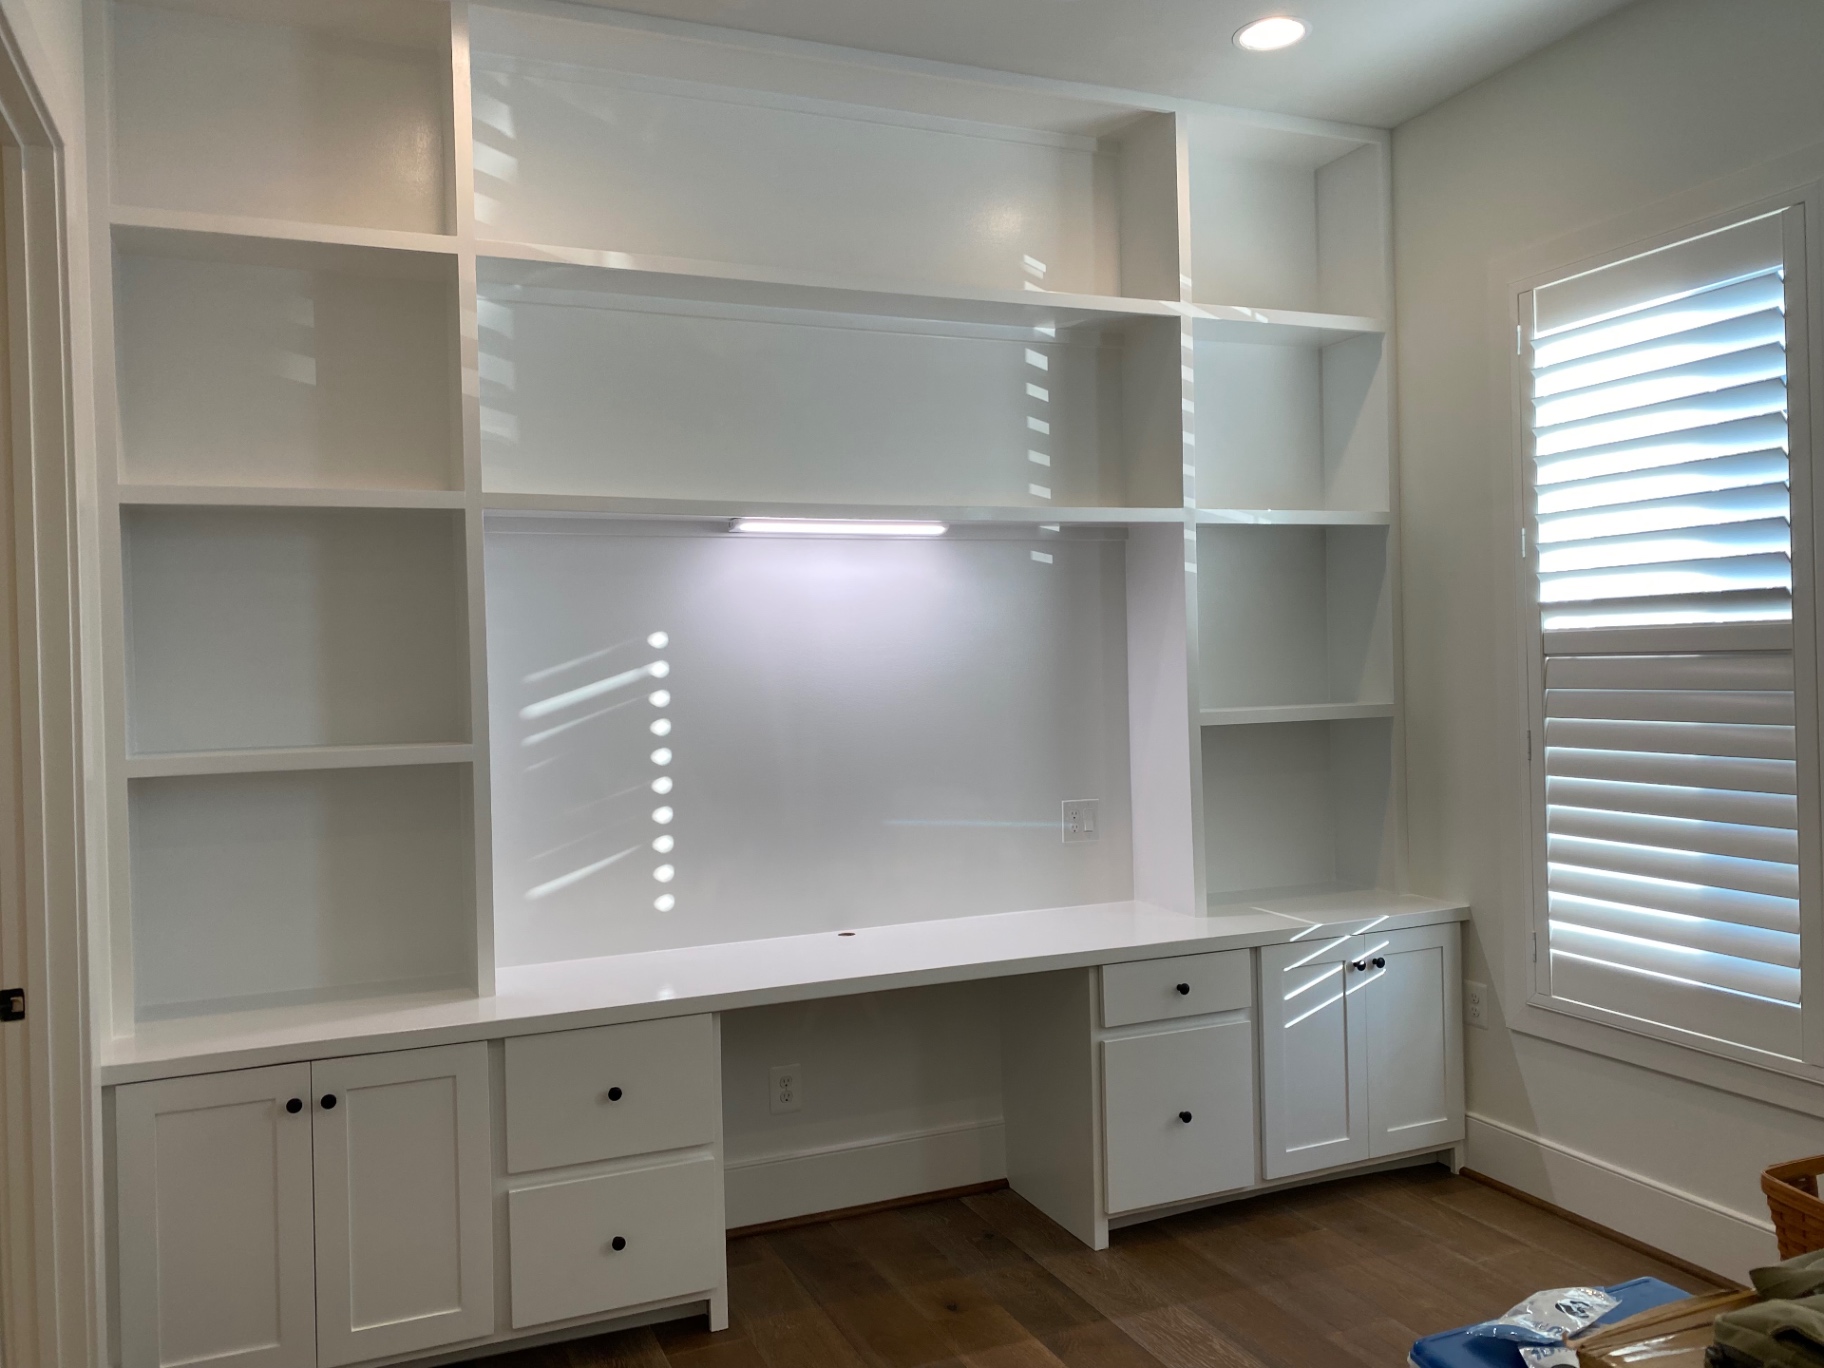
Custom Carpentry
Carpentry & Built-Ins 09
Finished white home-office built-in with a full wall of open shelving, a long desk top, drawers and shaker base cabinets
23
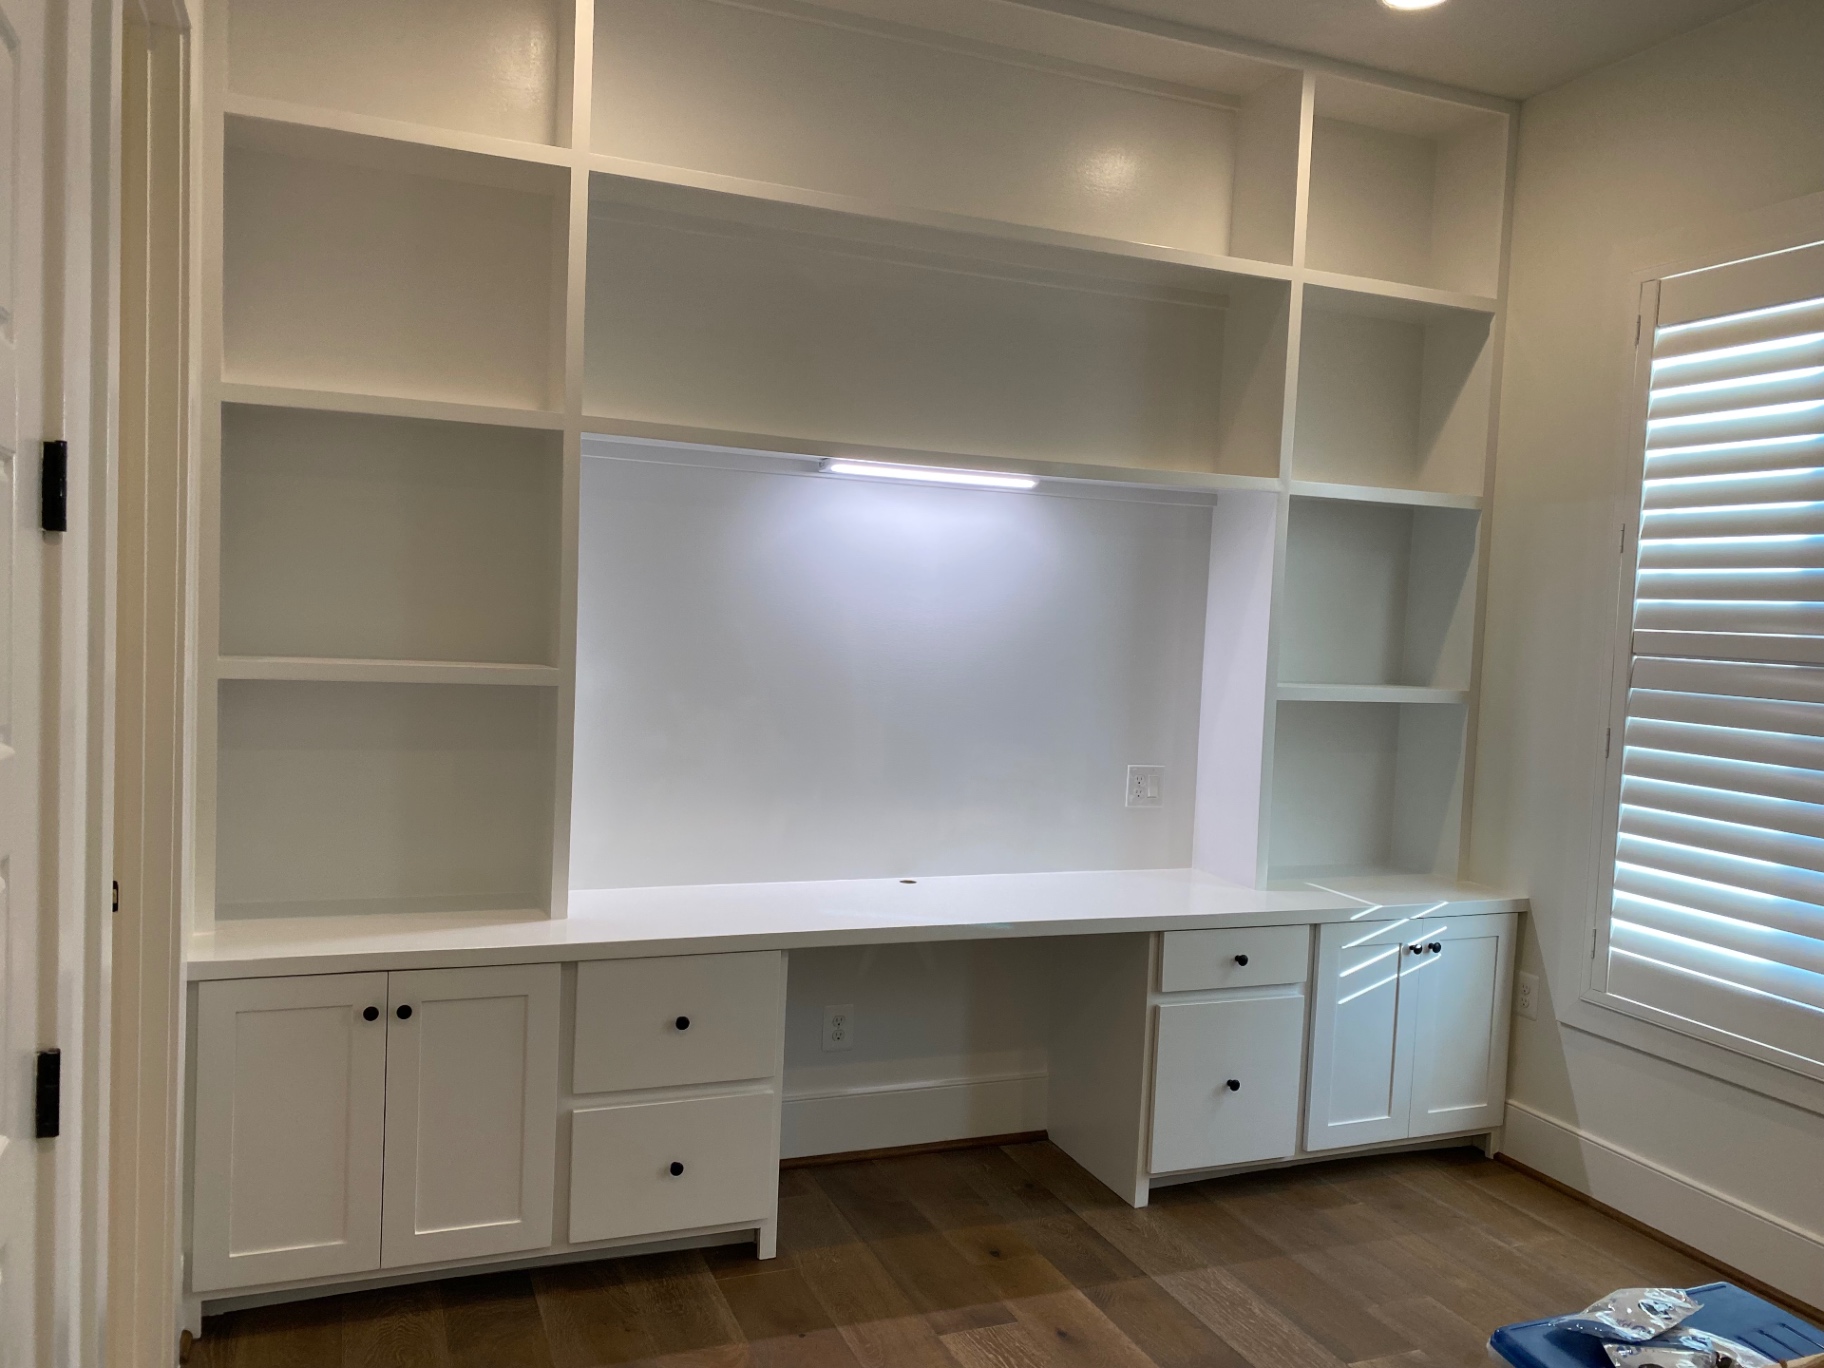
Custom Carpentry
Carpentry & Built-Ins 10
Built-in office desk wall with upper display shelving, under-shelf lighting and black cabinet hardware
24
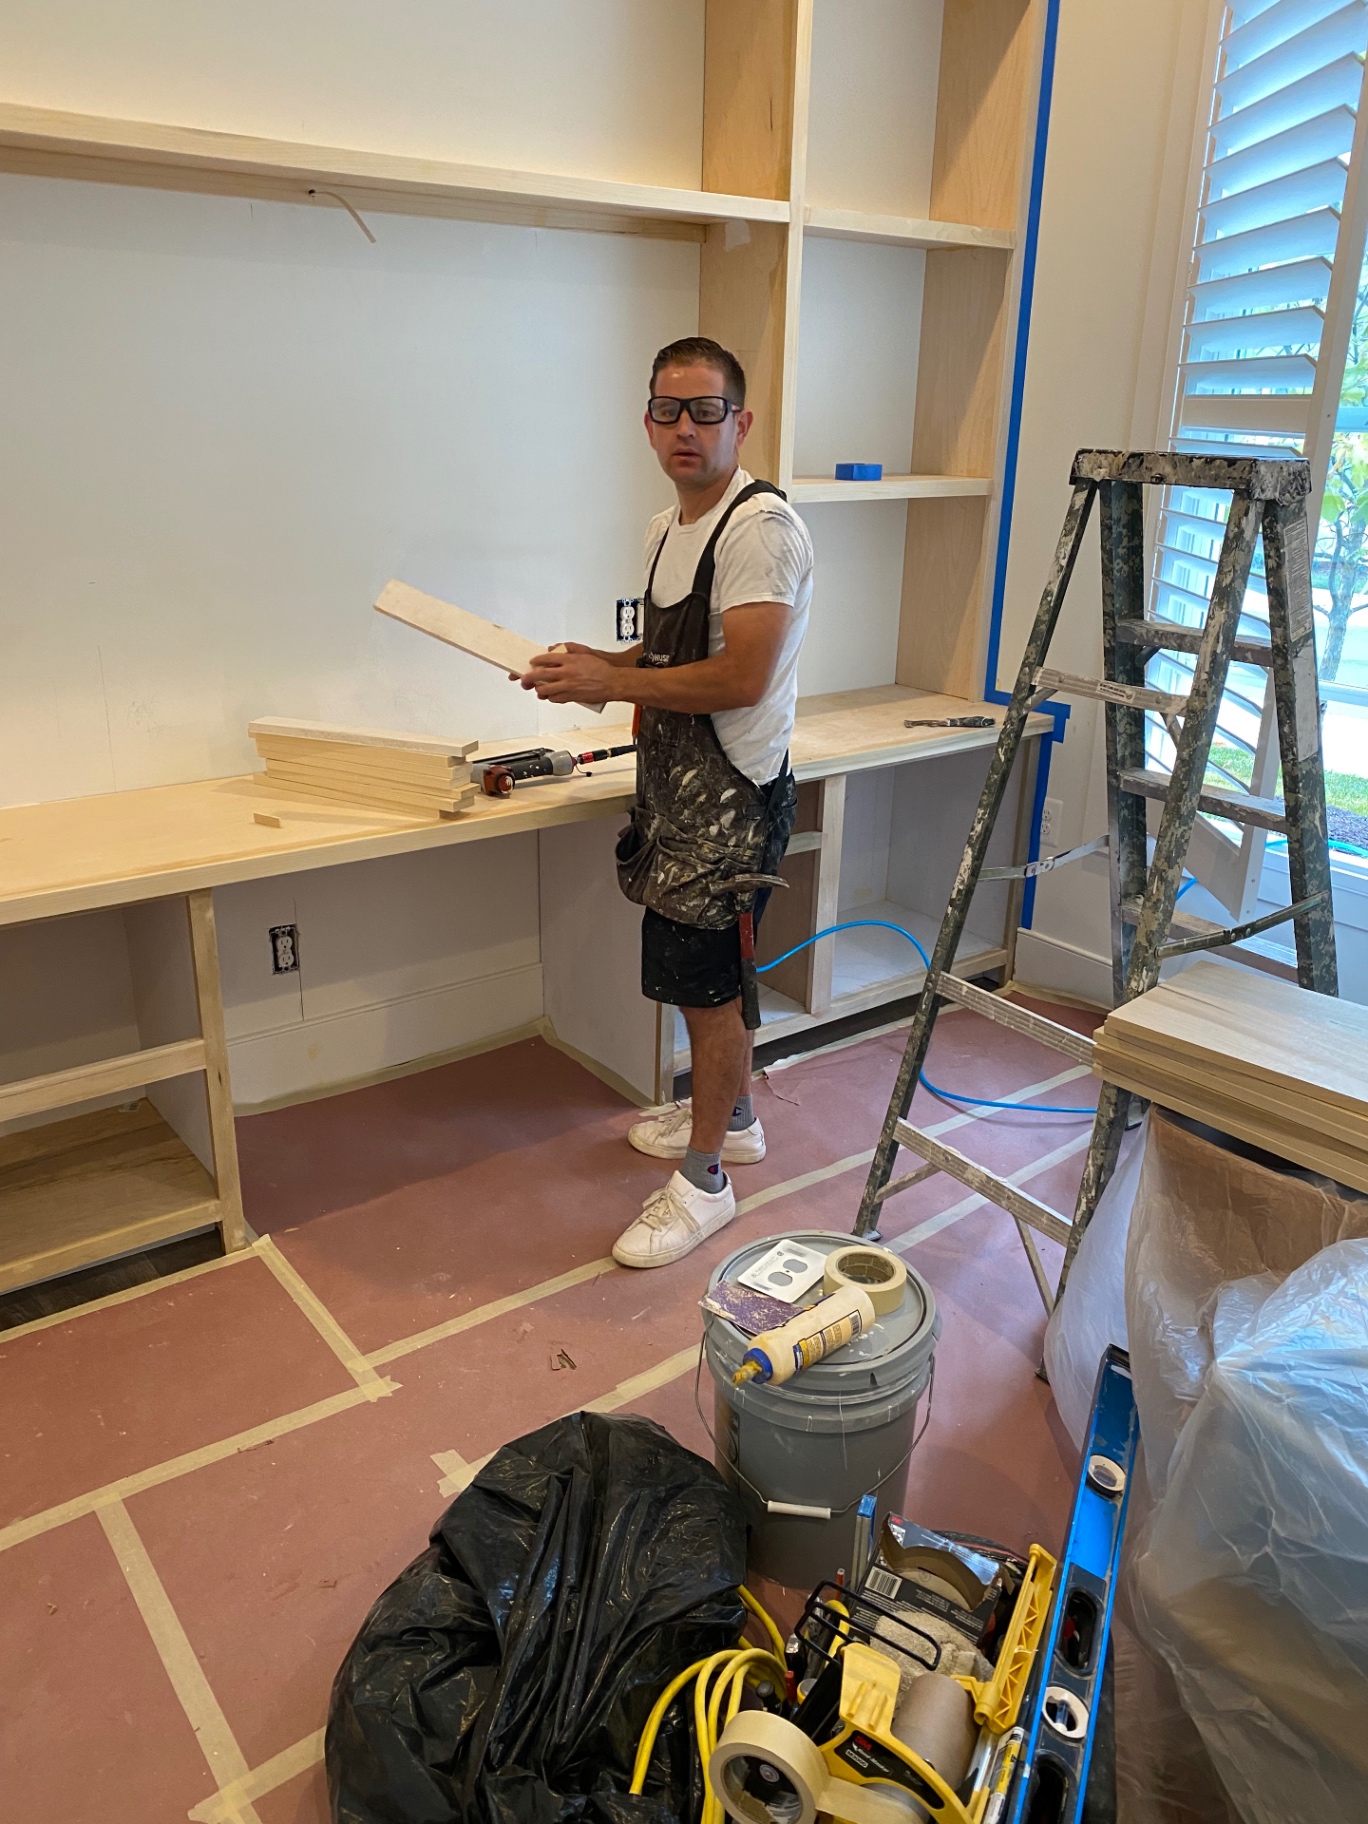
Custom Carpentry
Carpentry & Built-Ins 11
Carpenter fitting unfinished shelving boards during construction of a built-in office desk wall with floor protection in place
25
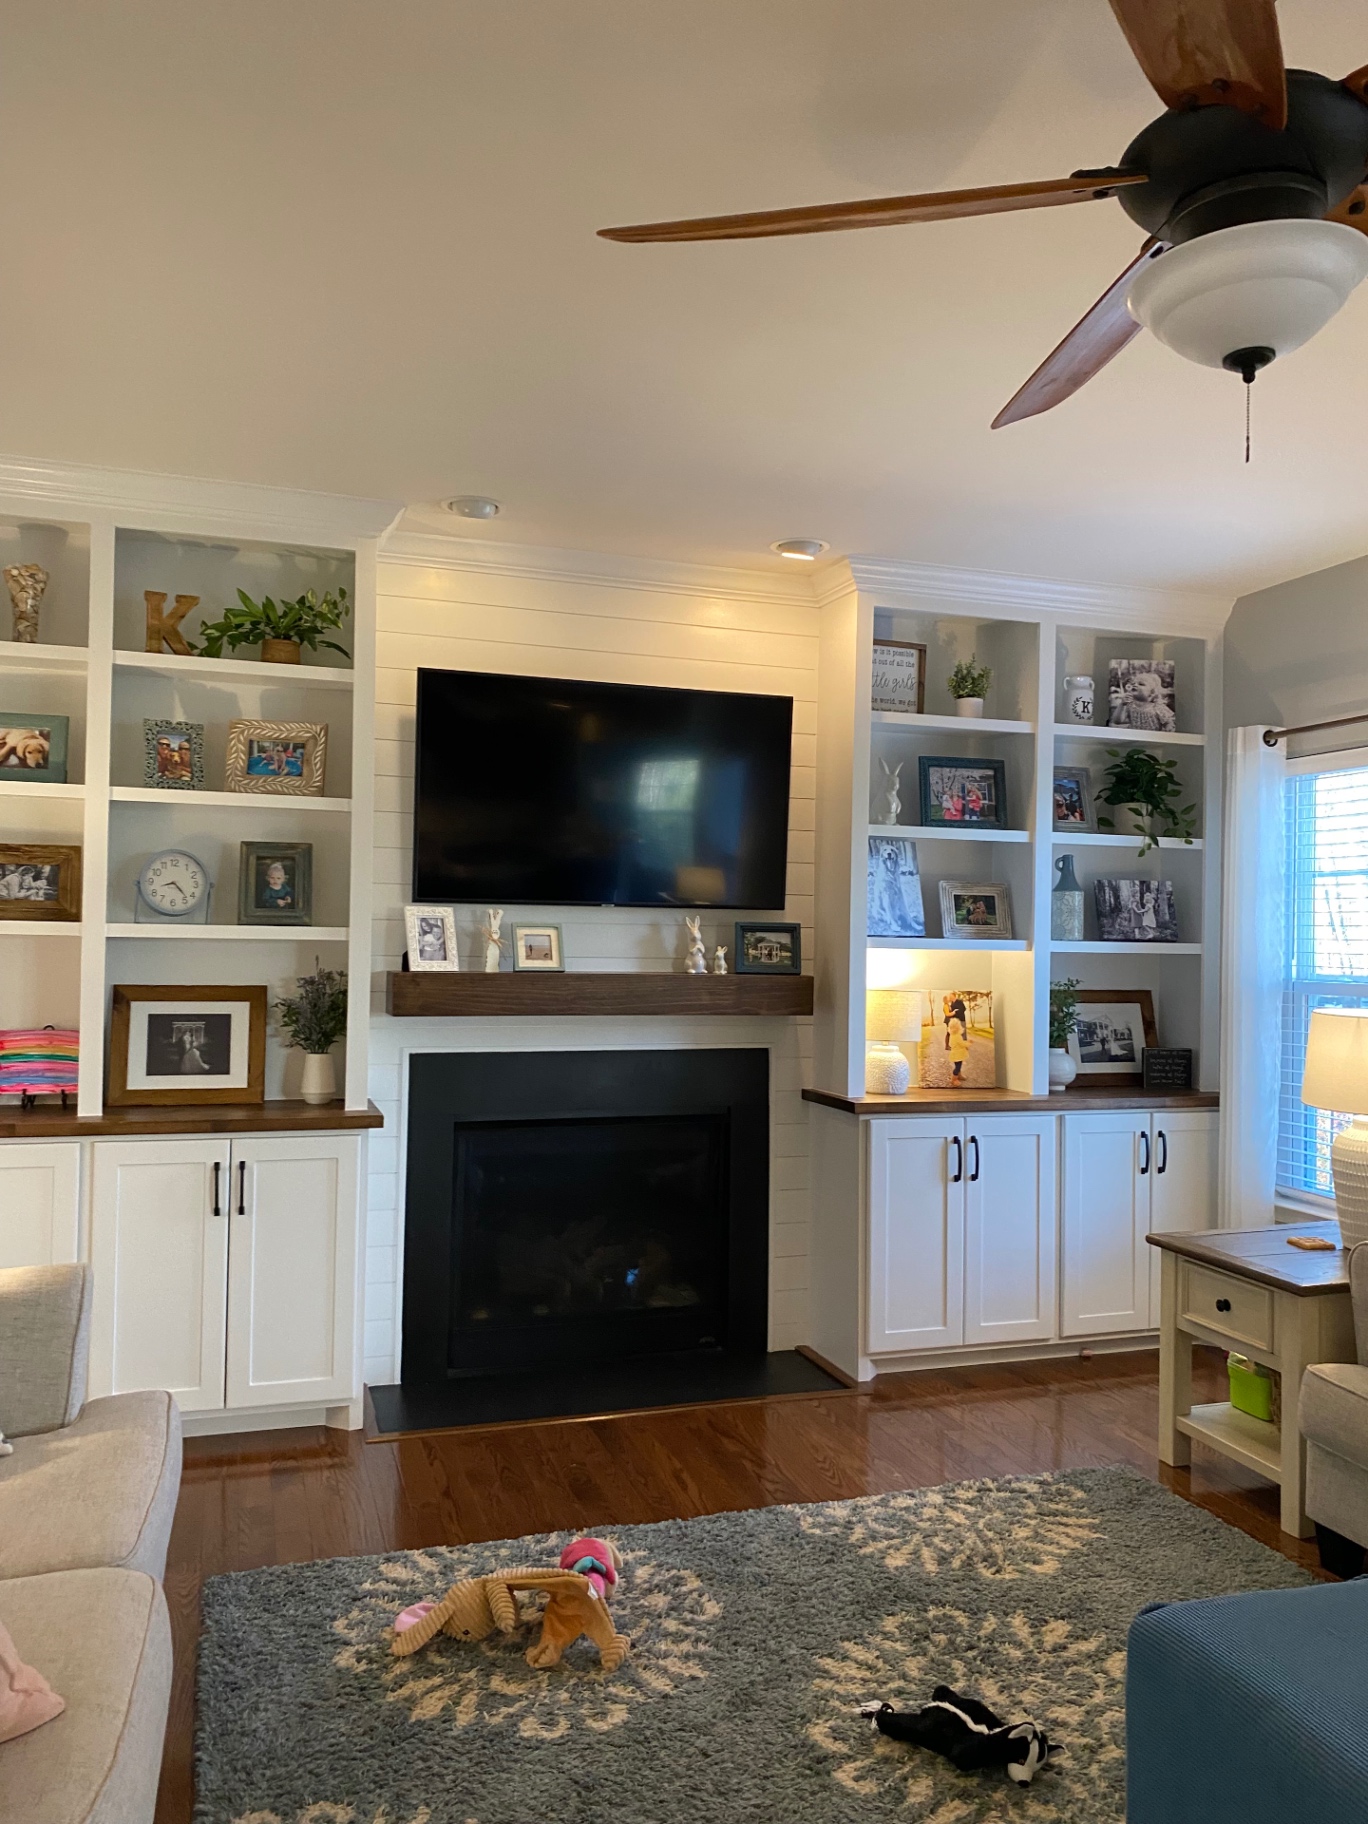
Custom Carpentry
Carpentry & Built-Ins 12
Living room fireplace flanked by white built-in cabinets, open shelving with stained wood counters and a shiplap chimney breast with a wood mantel
26
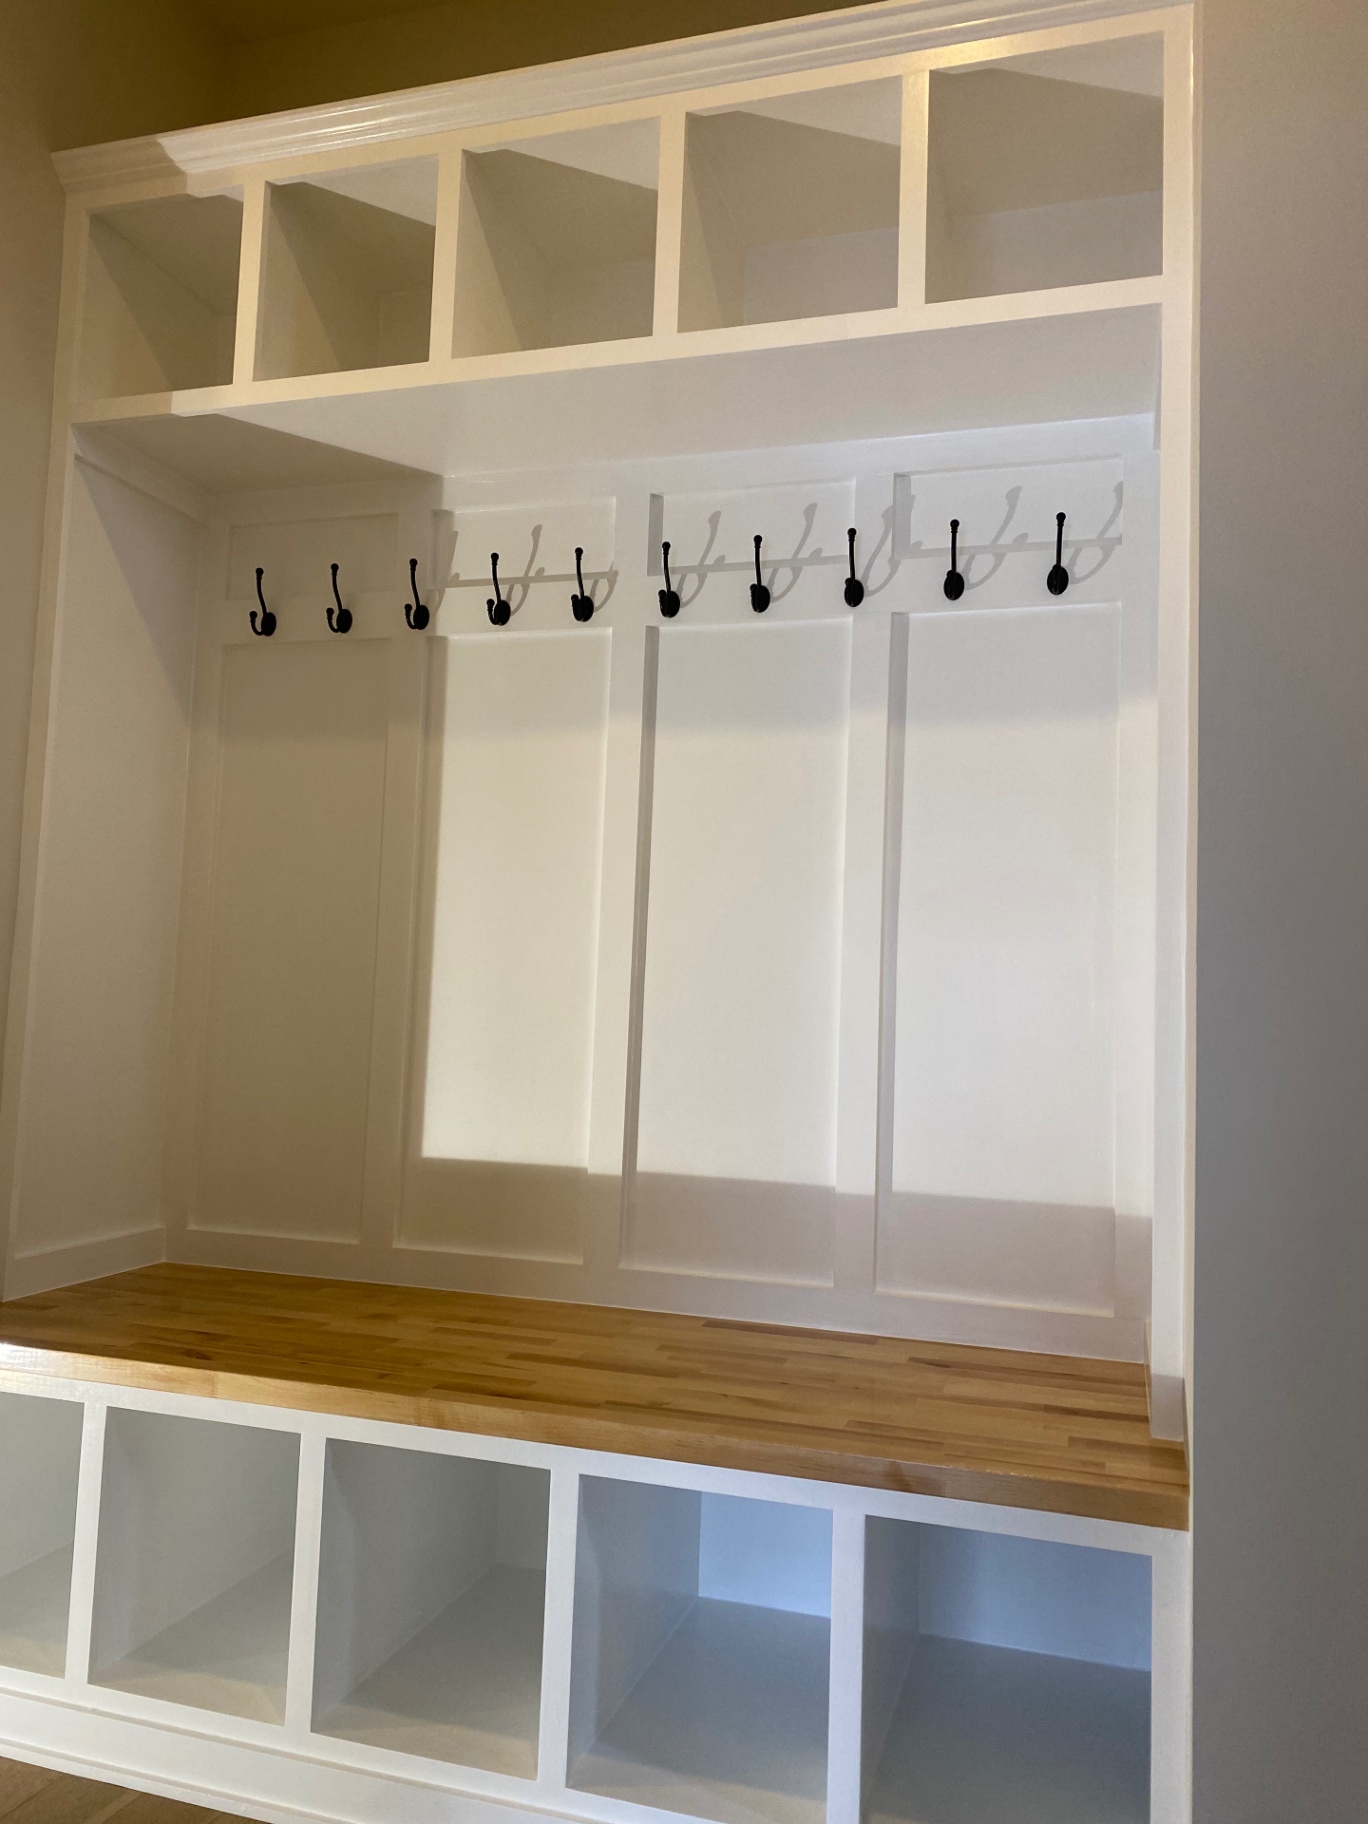
Custom Carpentry
Carpentry & Built-Ins 13
Finished mudroom locker built-in with board-and-batten panels, black double hooks, upper cubbies and a butcher-block bench over open cubbies
27
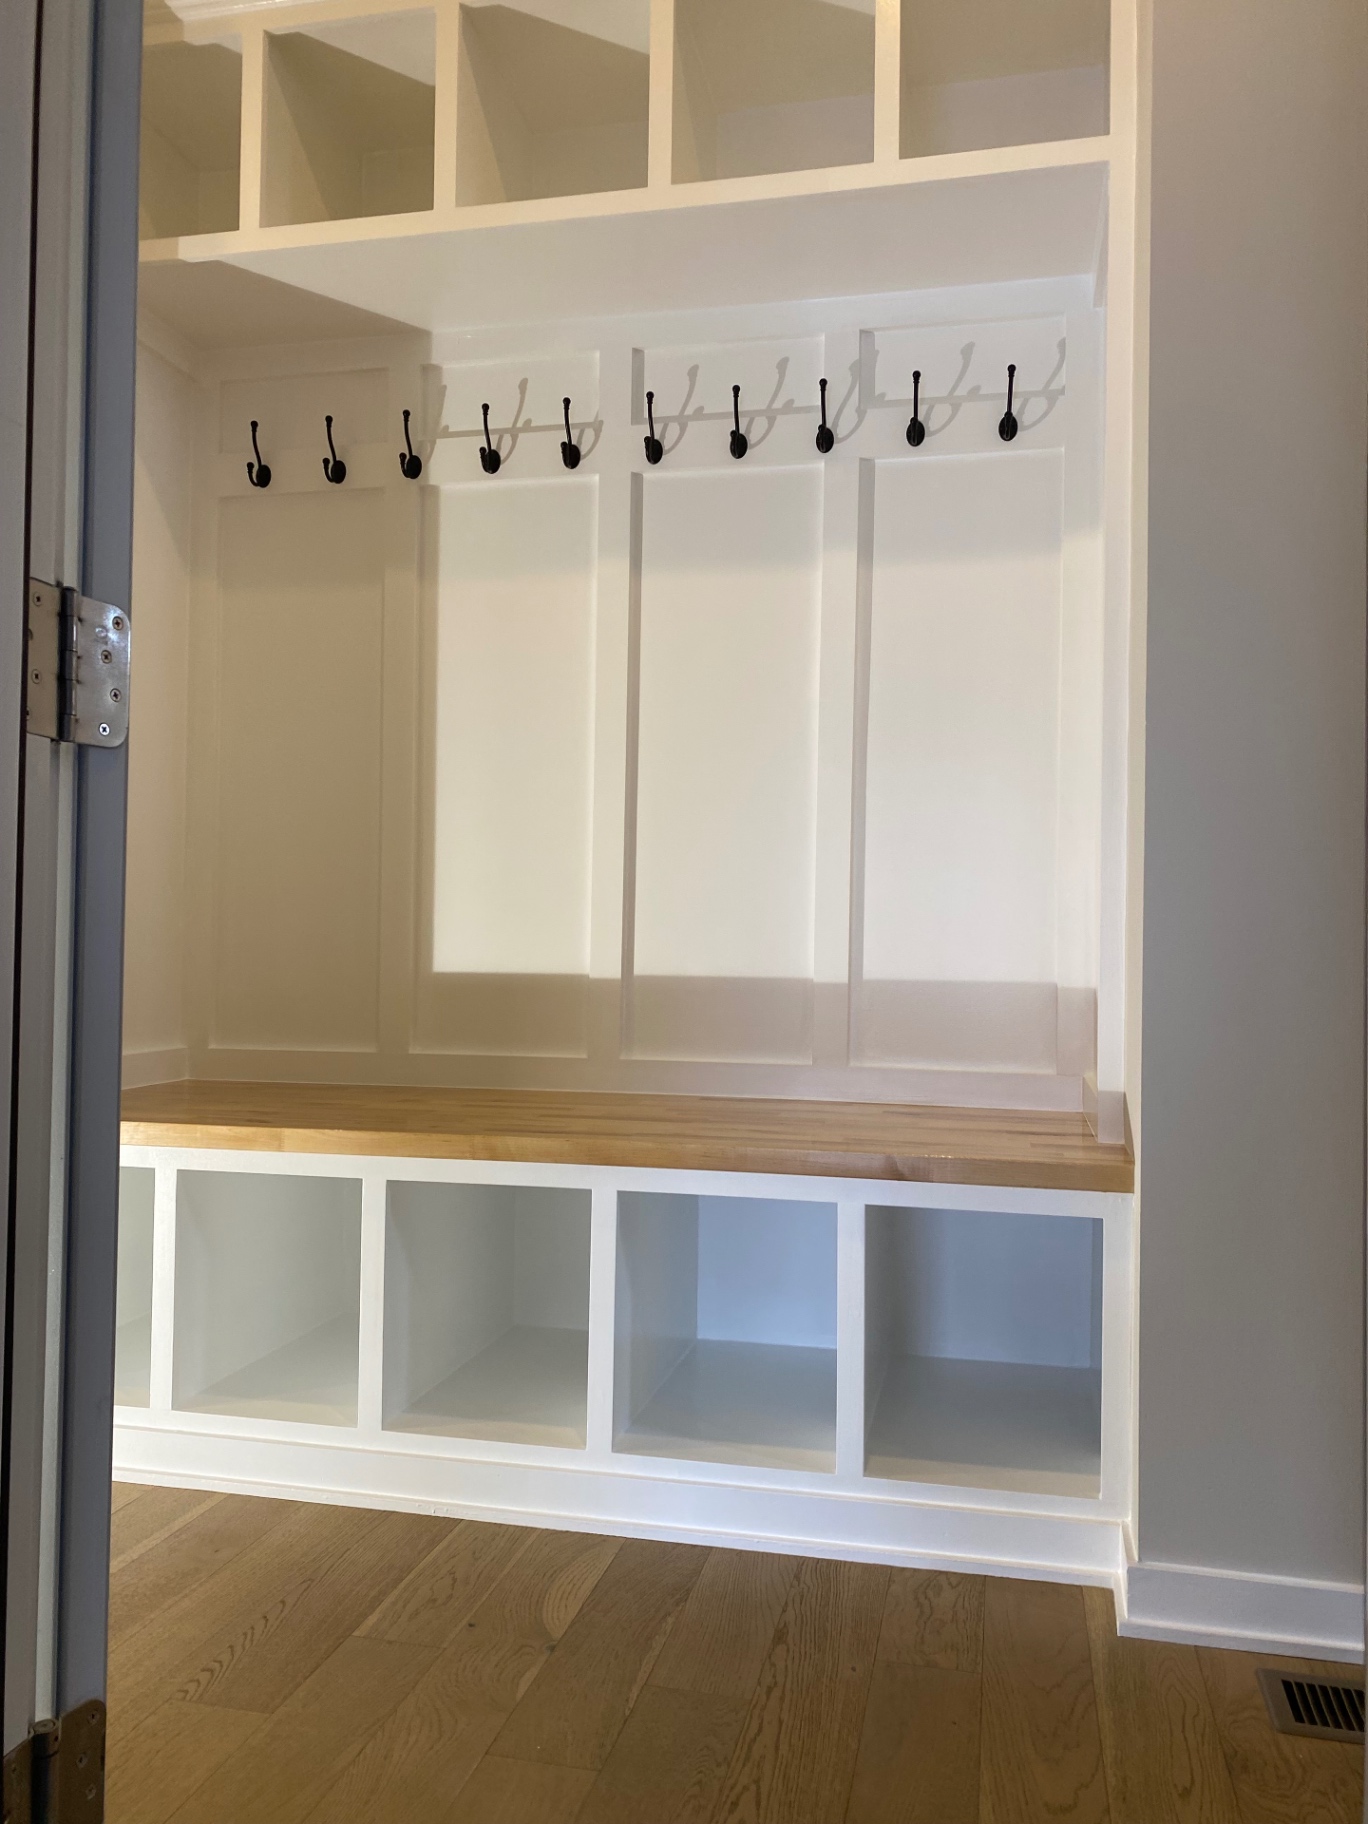
Custom Carpentry
Carpentry & Built-Ins 14
Mudroom entry built-in seen through the doorway with hooks, upper storage cubbies and a wood bench above open lower cubbies
28
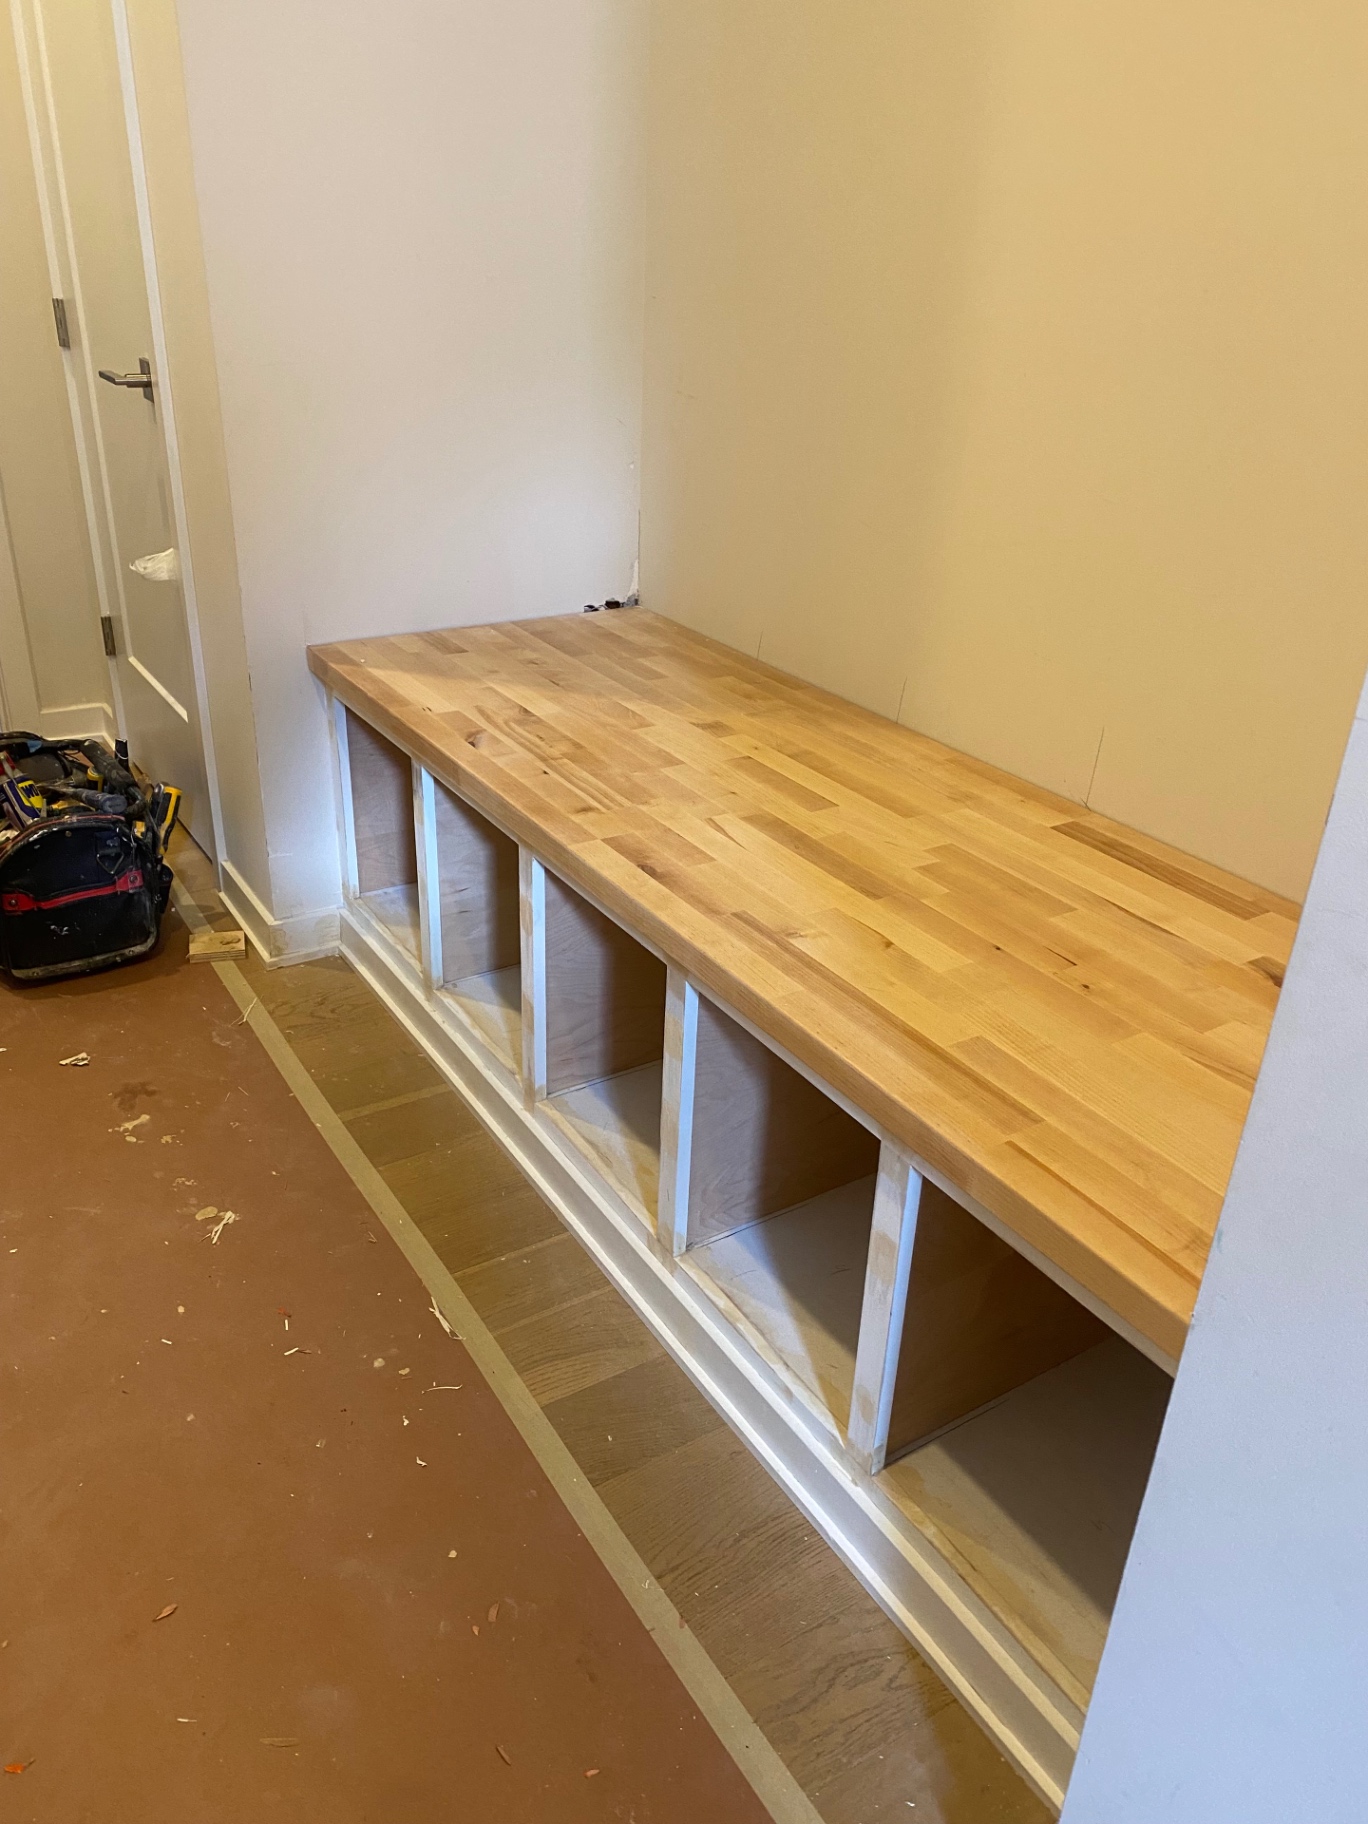
Custom Carpentry
Carpentry & Built-Ins 15
Mudroom bench under construction with a butcher-block top set over framed open cubby dividers
29
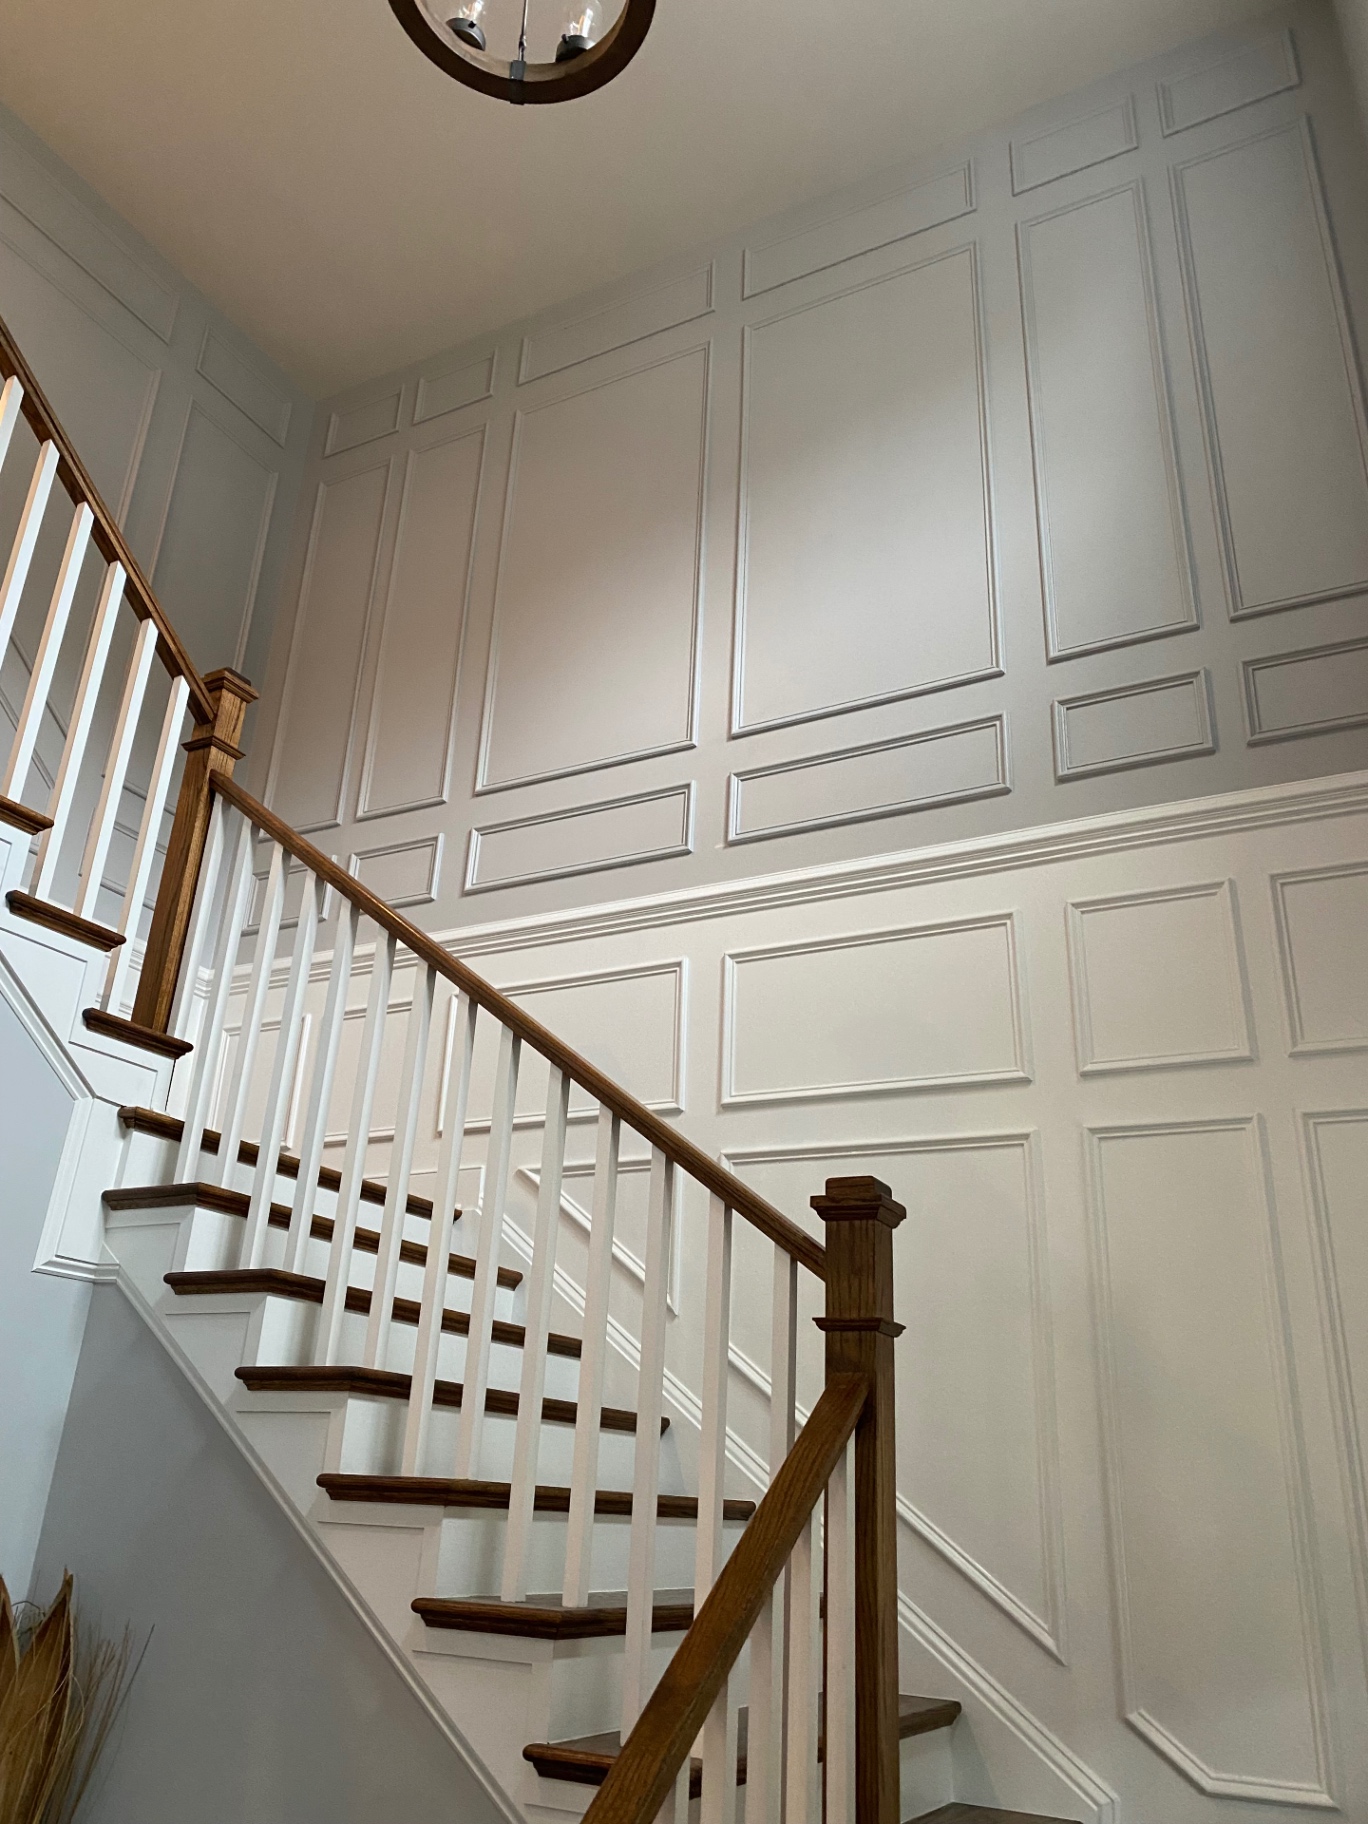
Custom Carpentry
Carpentry & Built-Ins 16
Two-story stairwell with floor-to-ceiling picture-frame wall paneling, white trim and a stained wood handrail with painted balusters
30
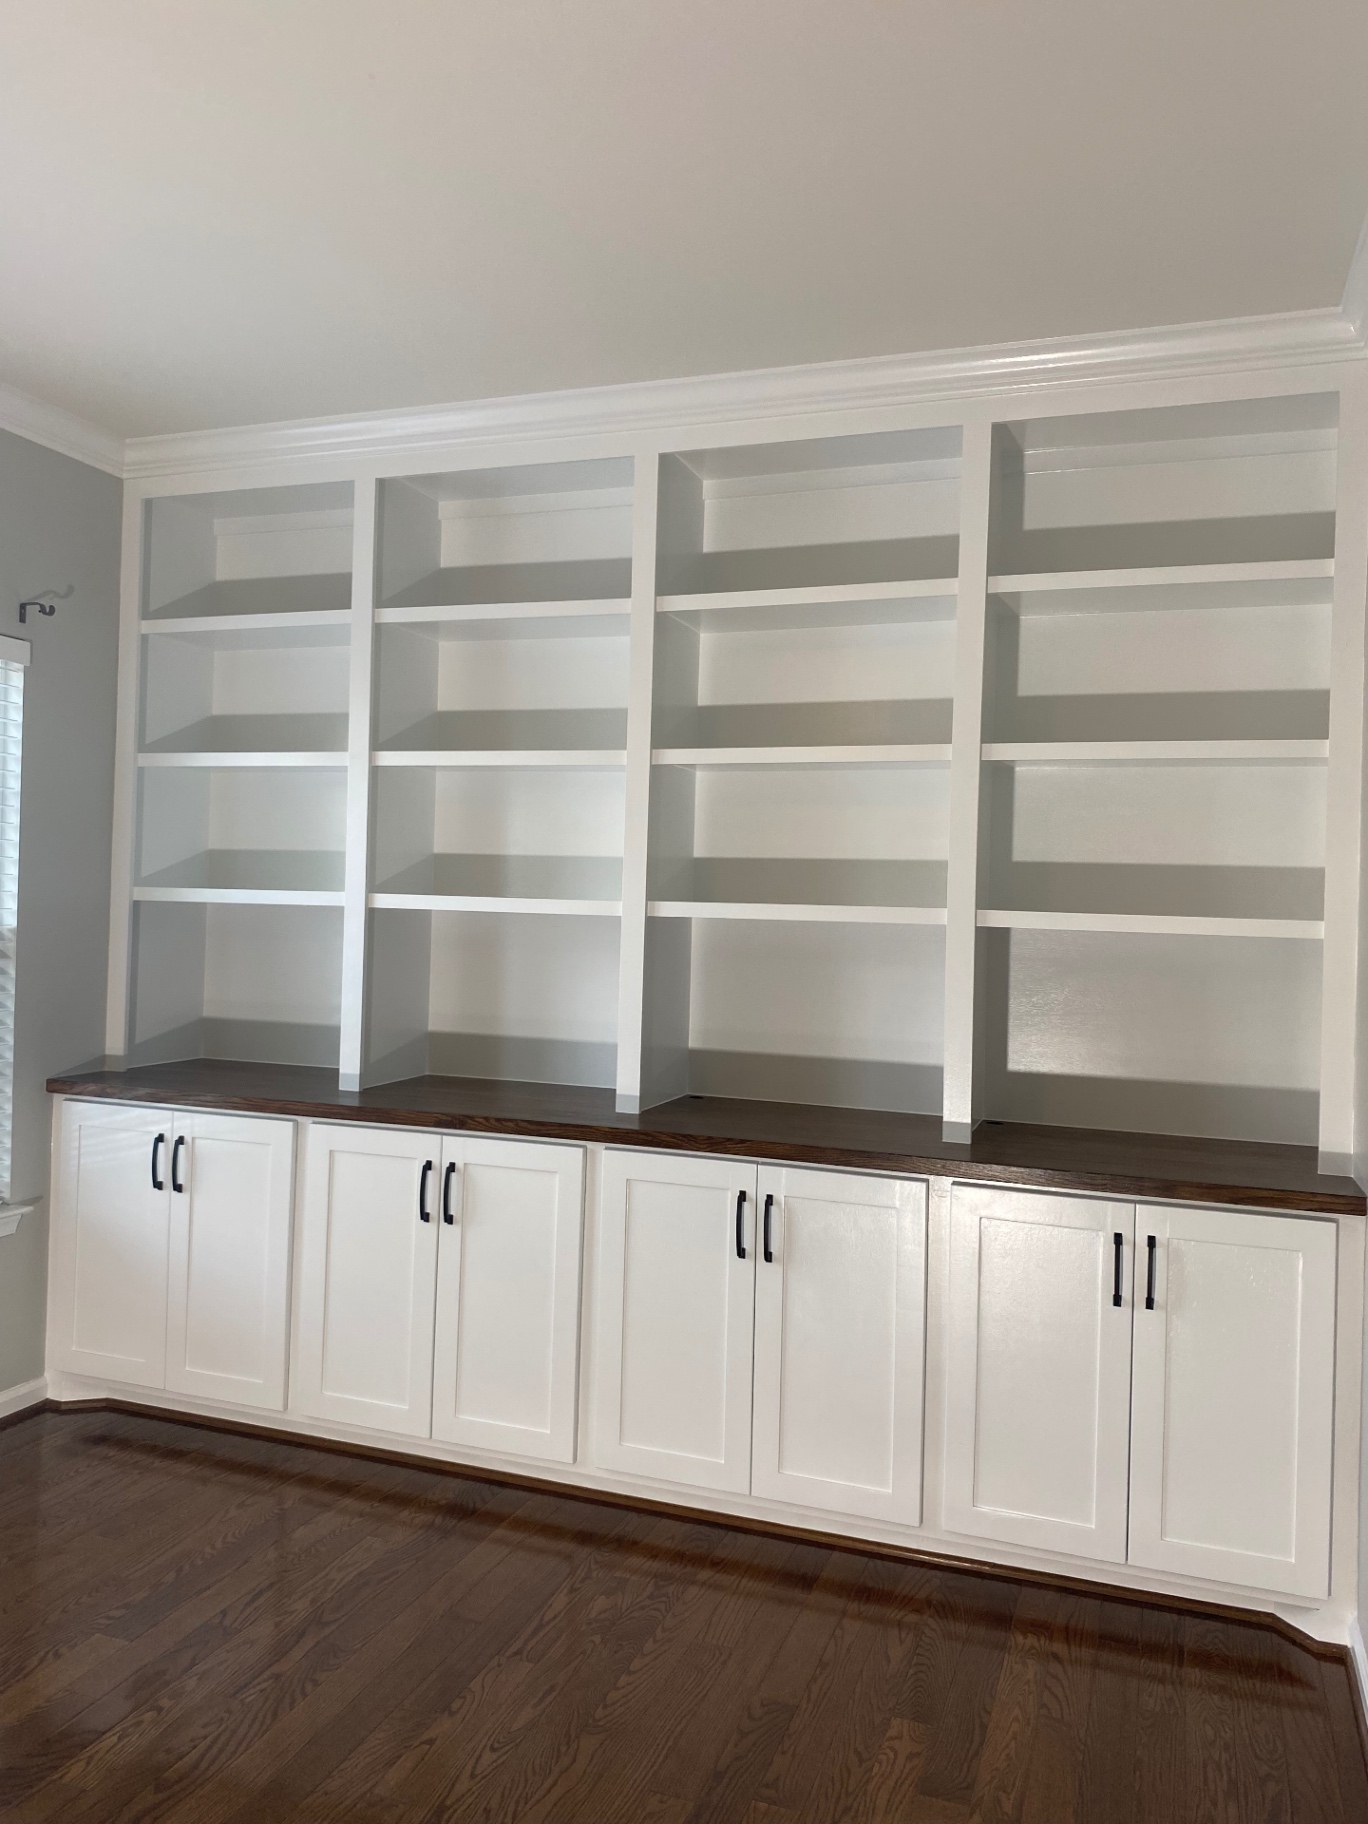
Custom Carpentry
Carpentry & Built-Ins 17
Full-wall white built-in bookcase with four bays of open shelving above shaker base cabinets and a stained wood counter
31
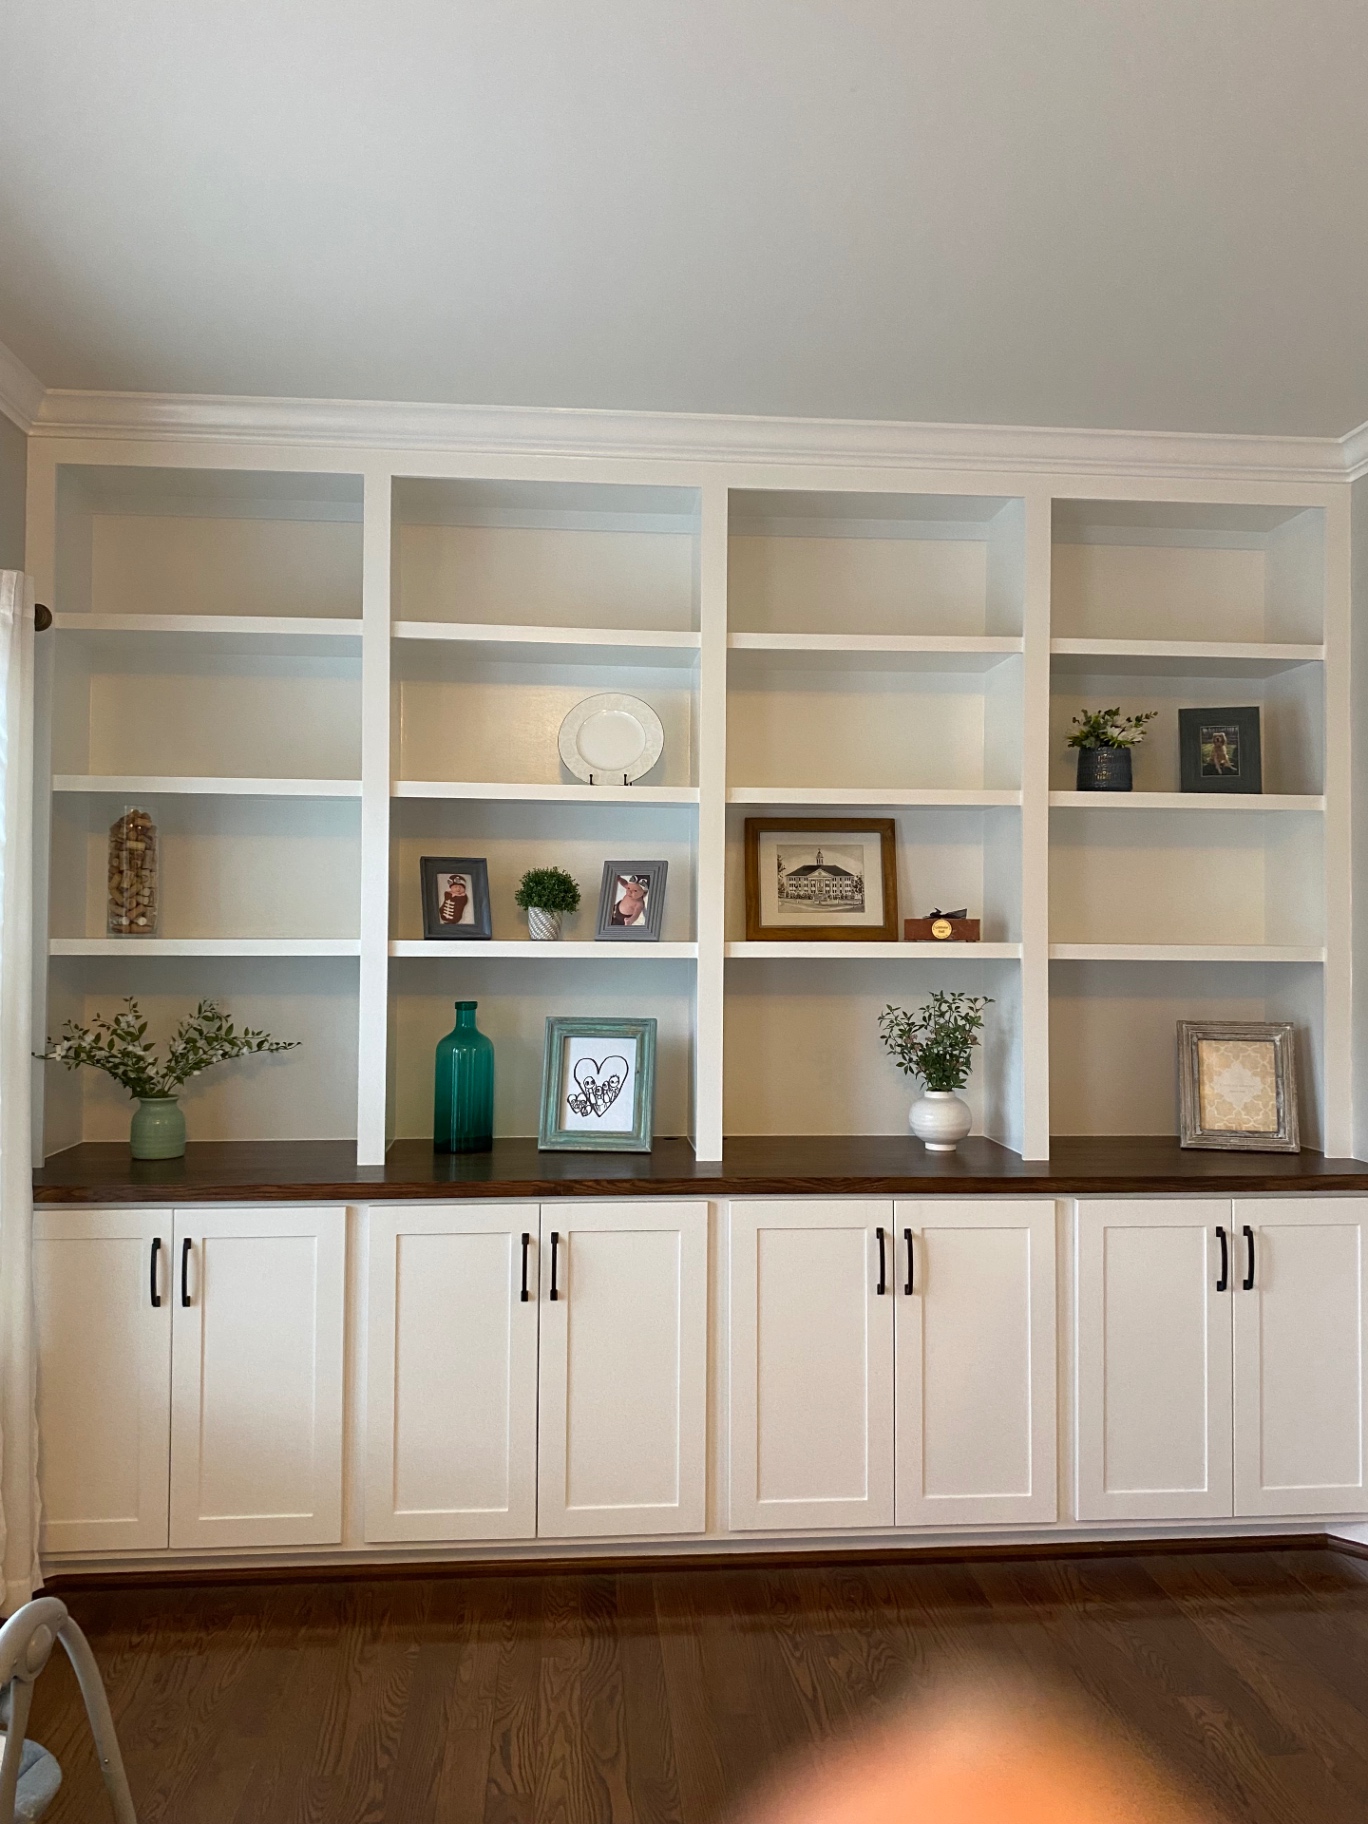
Custom Carpentry
Carpentry & Built-Ins 18
Finished built-in bookcase wall with crown molding, styled open shelving, stained counter and white shaker cabinet doors
32
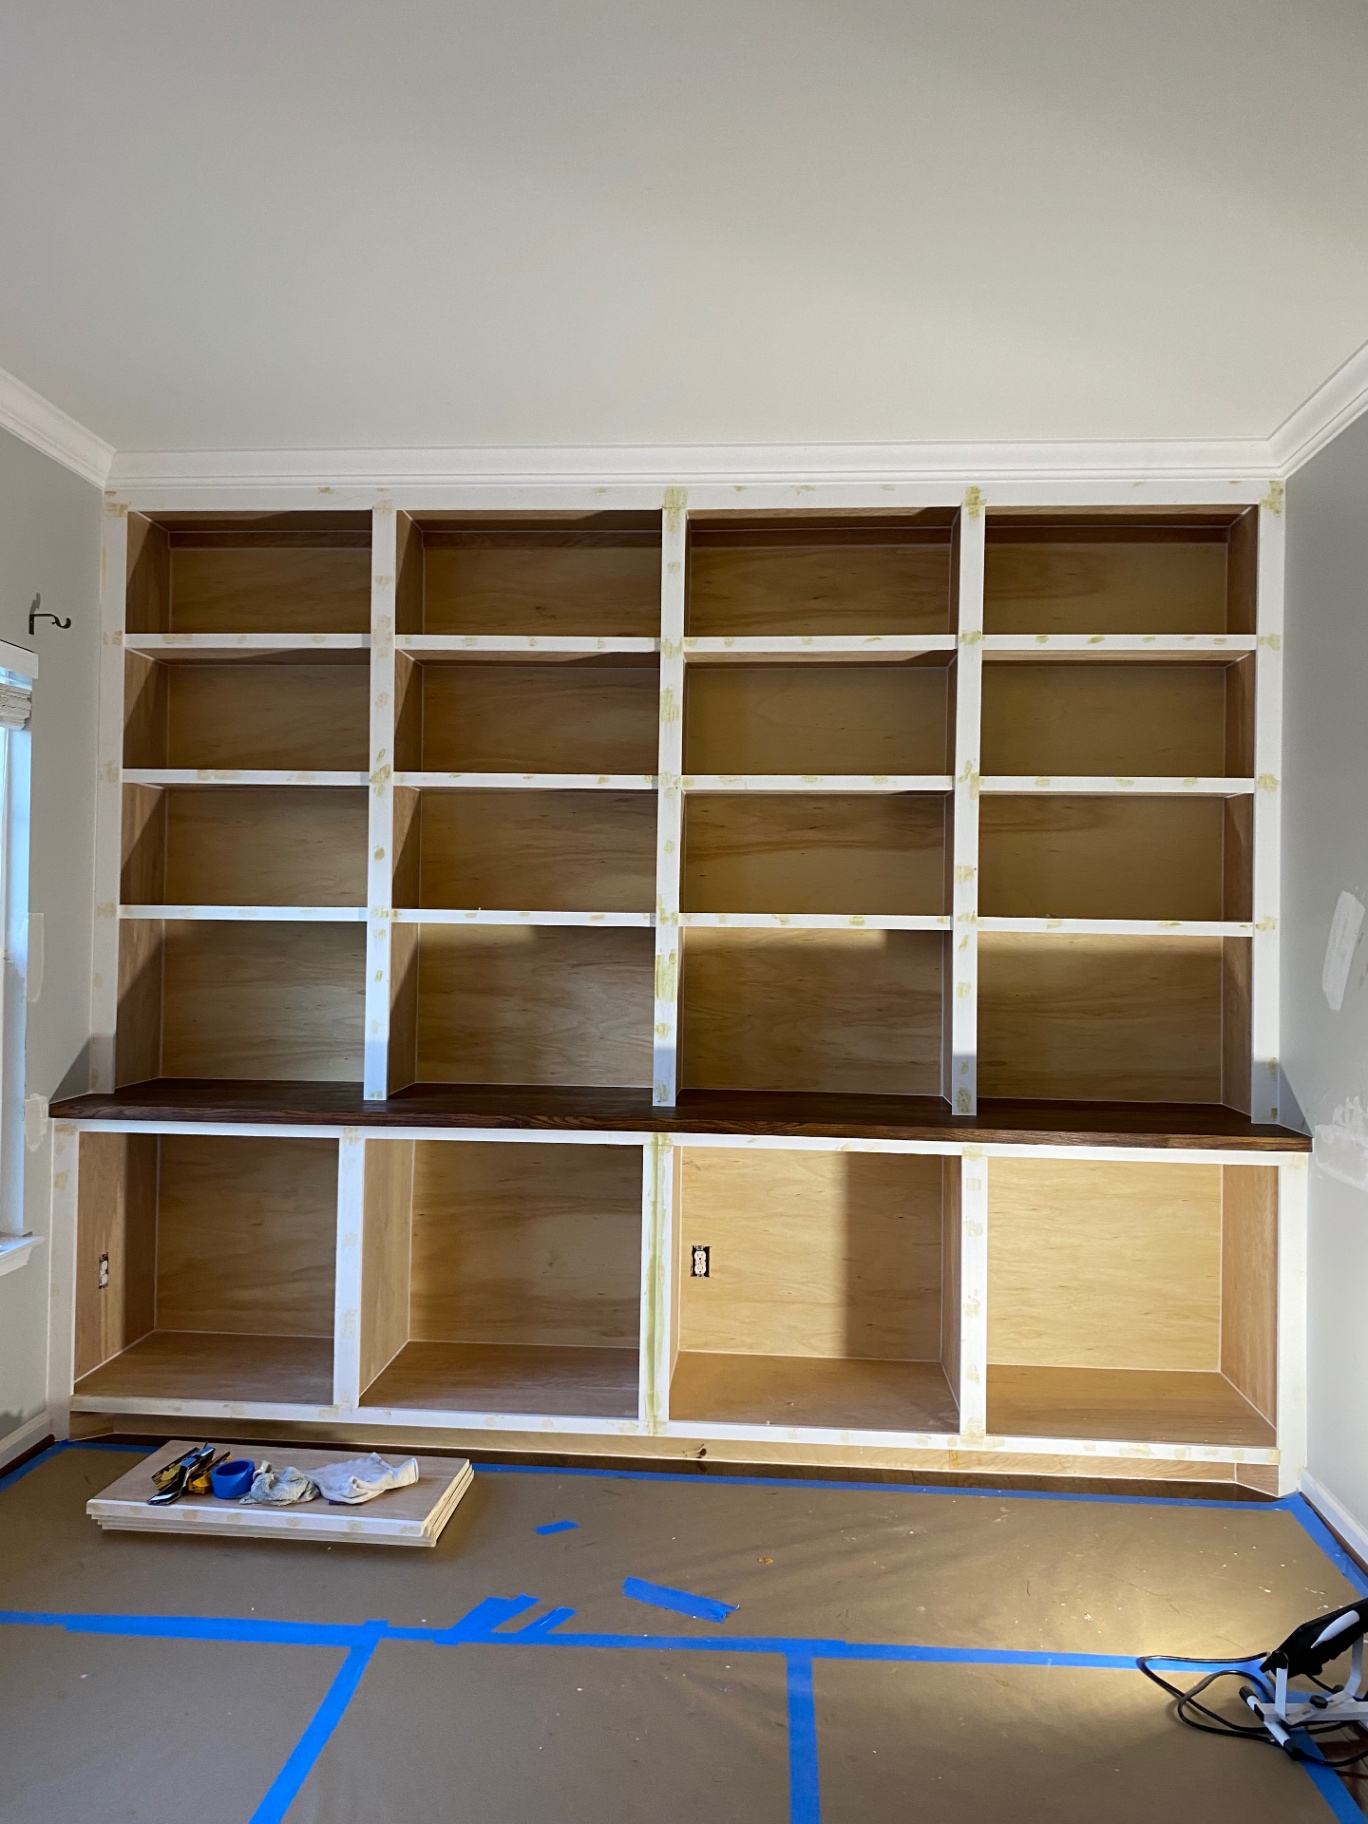
Custom Carpentry
Carpentry & Built-Ins 19
Built-in bookcase wall during construction with taped plywood shelving, primed face frames and a stained counter in place
33
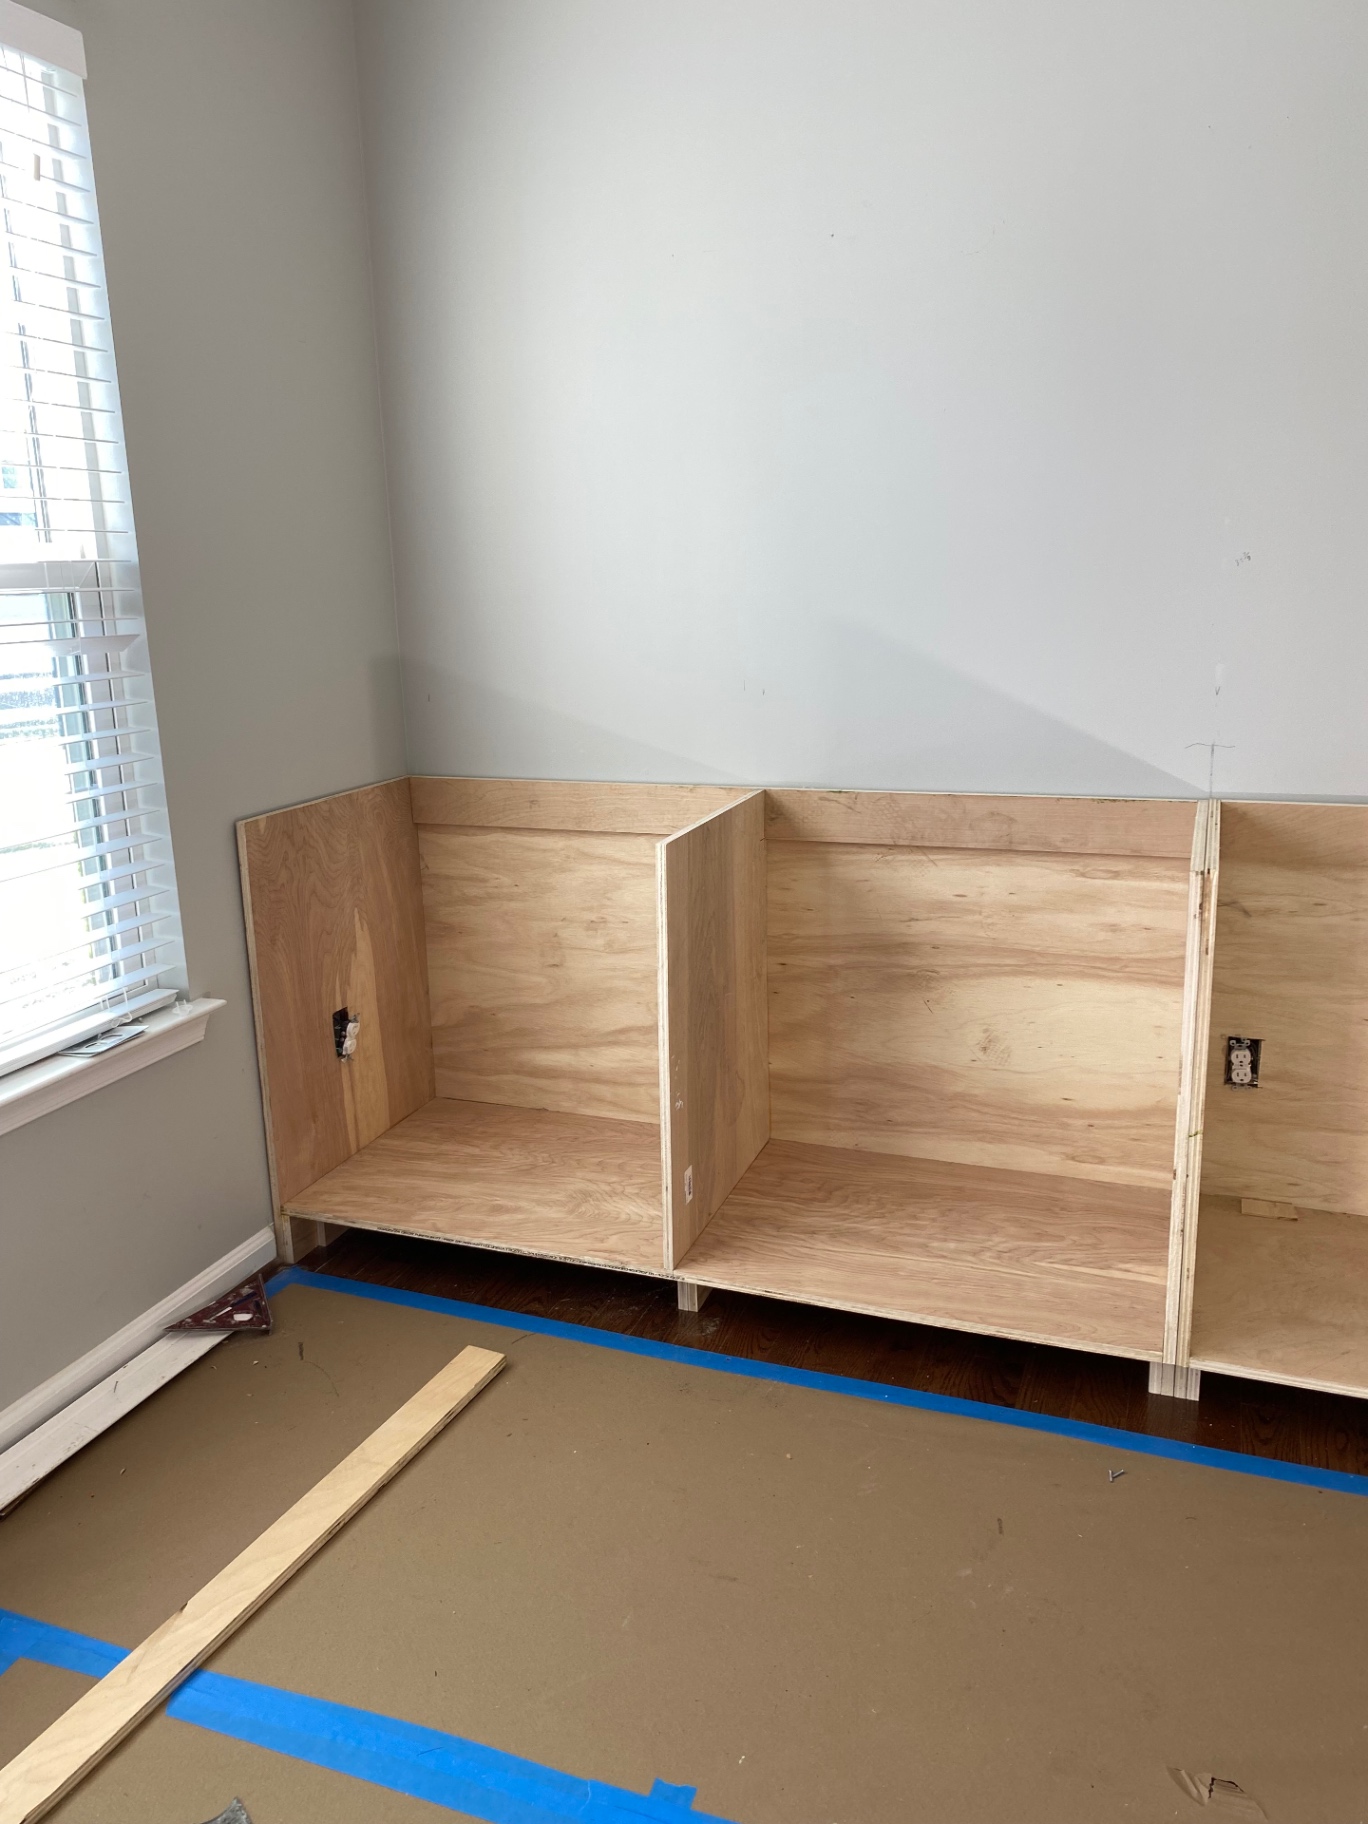
Custom Carpentry
Carpentry & Built-Ins 20
Plywood base cabinet boxes set and leveled along a wall at the start of a built-in installation, with floor protection down
34
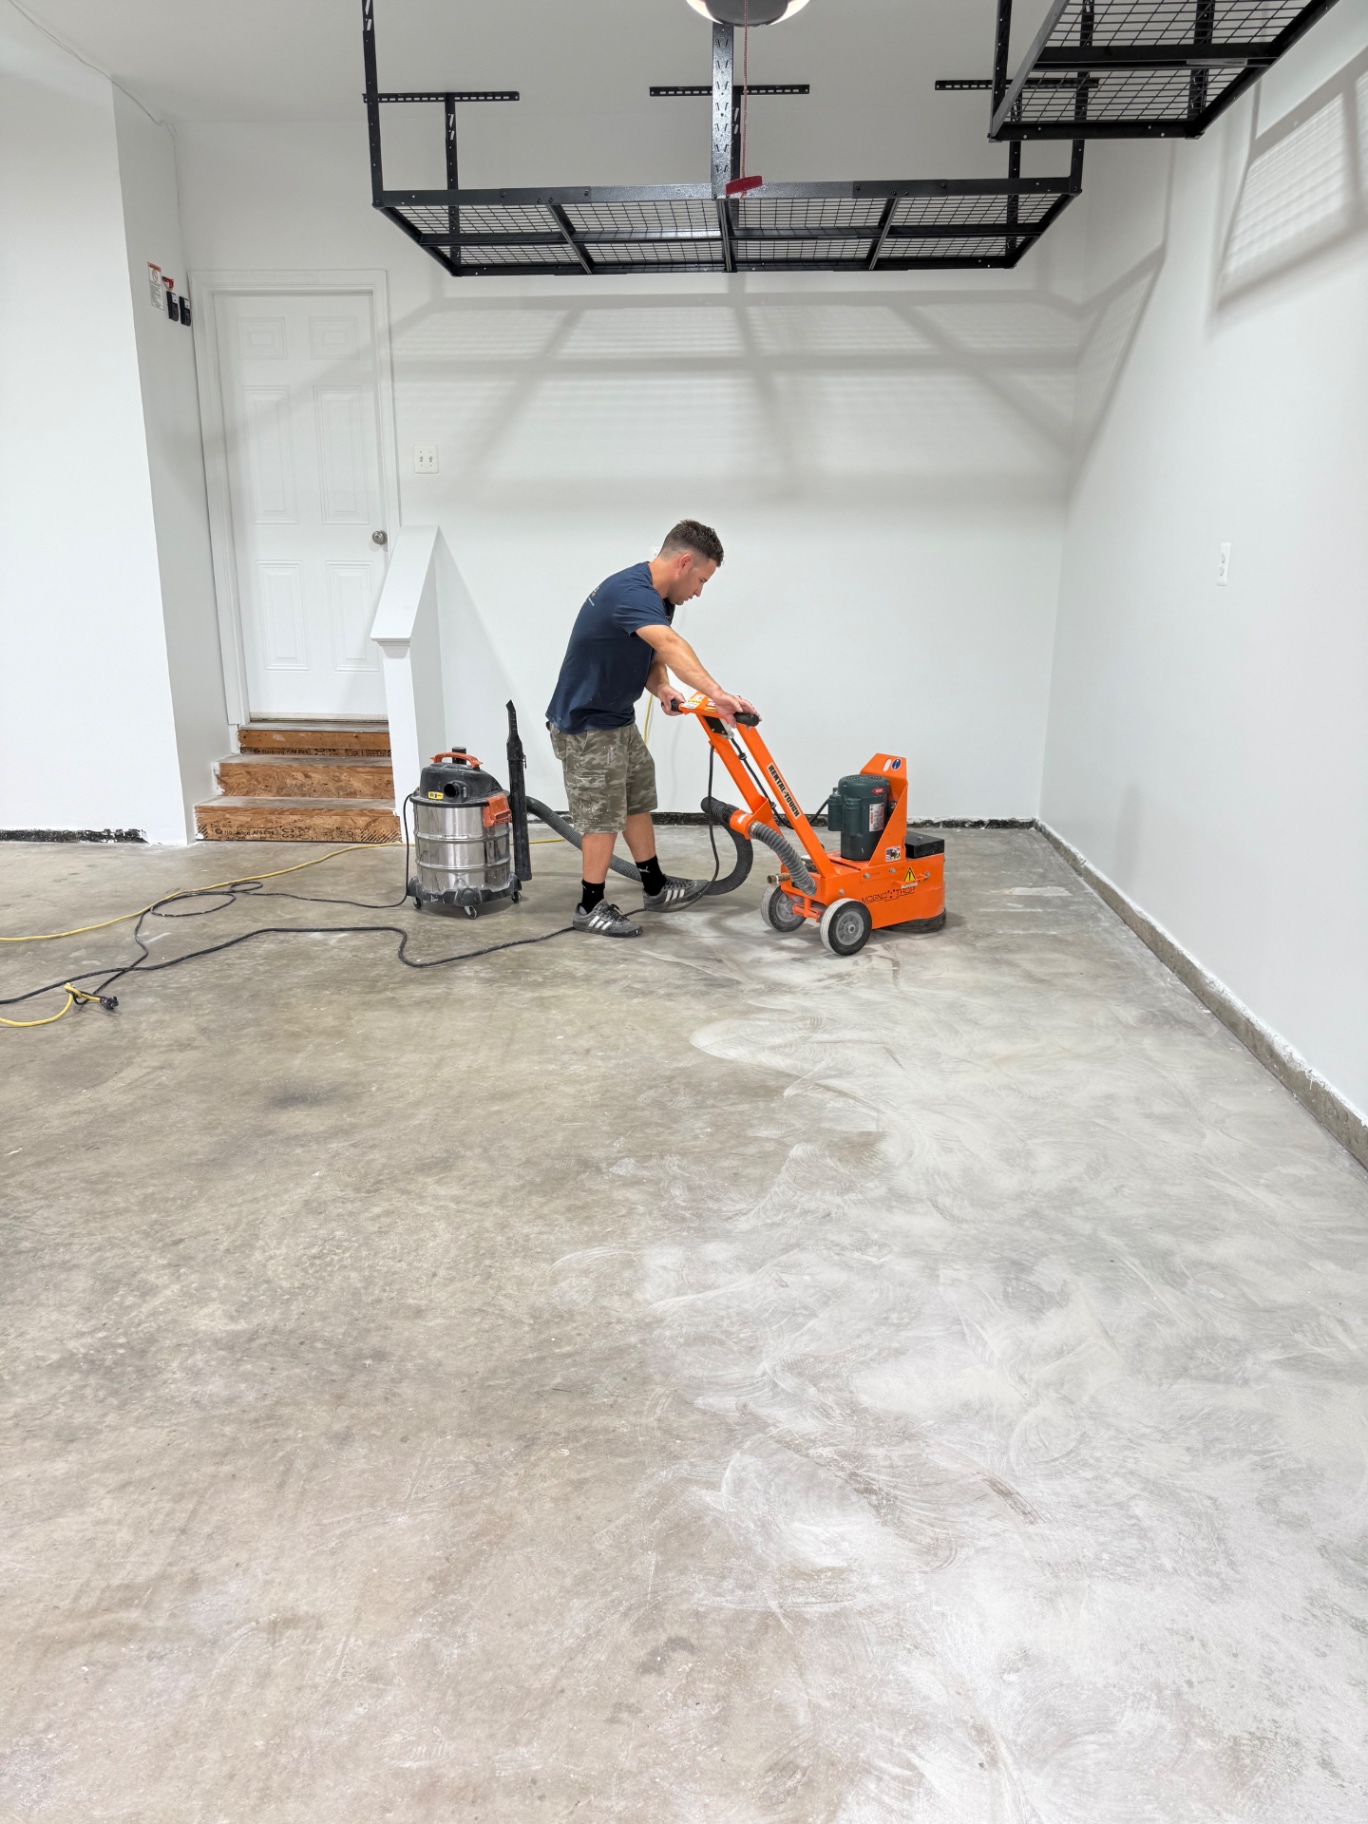
Flooring
Floor Preparation 01
Garage concrete floor being ground and vacuumed with a walk-behind grinder in preparation for a coating
35
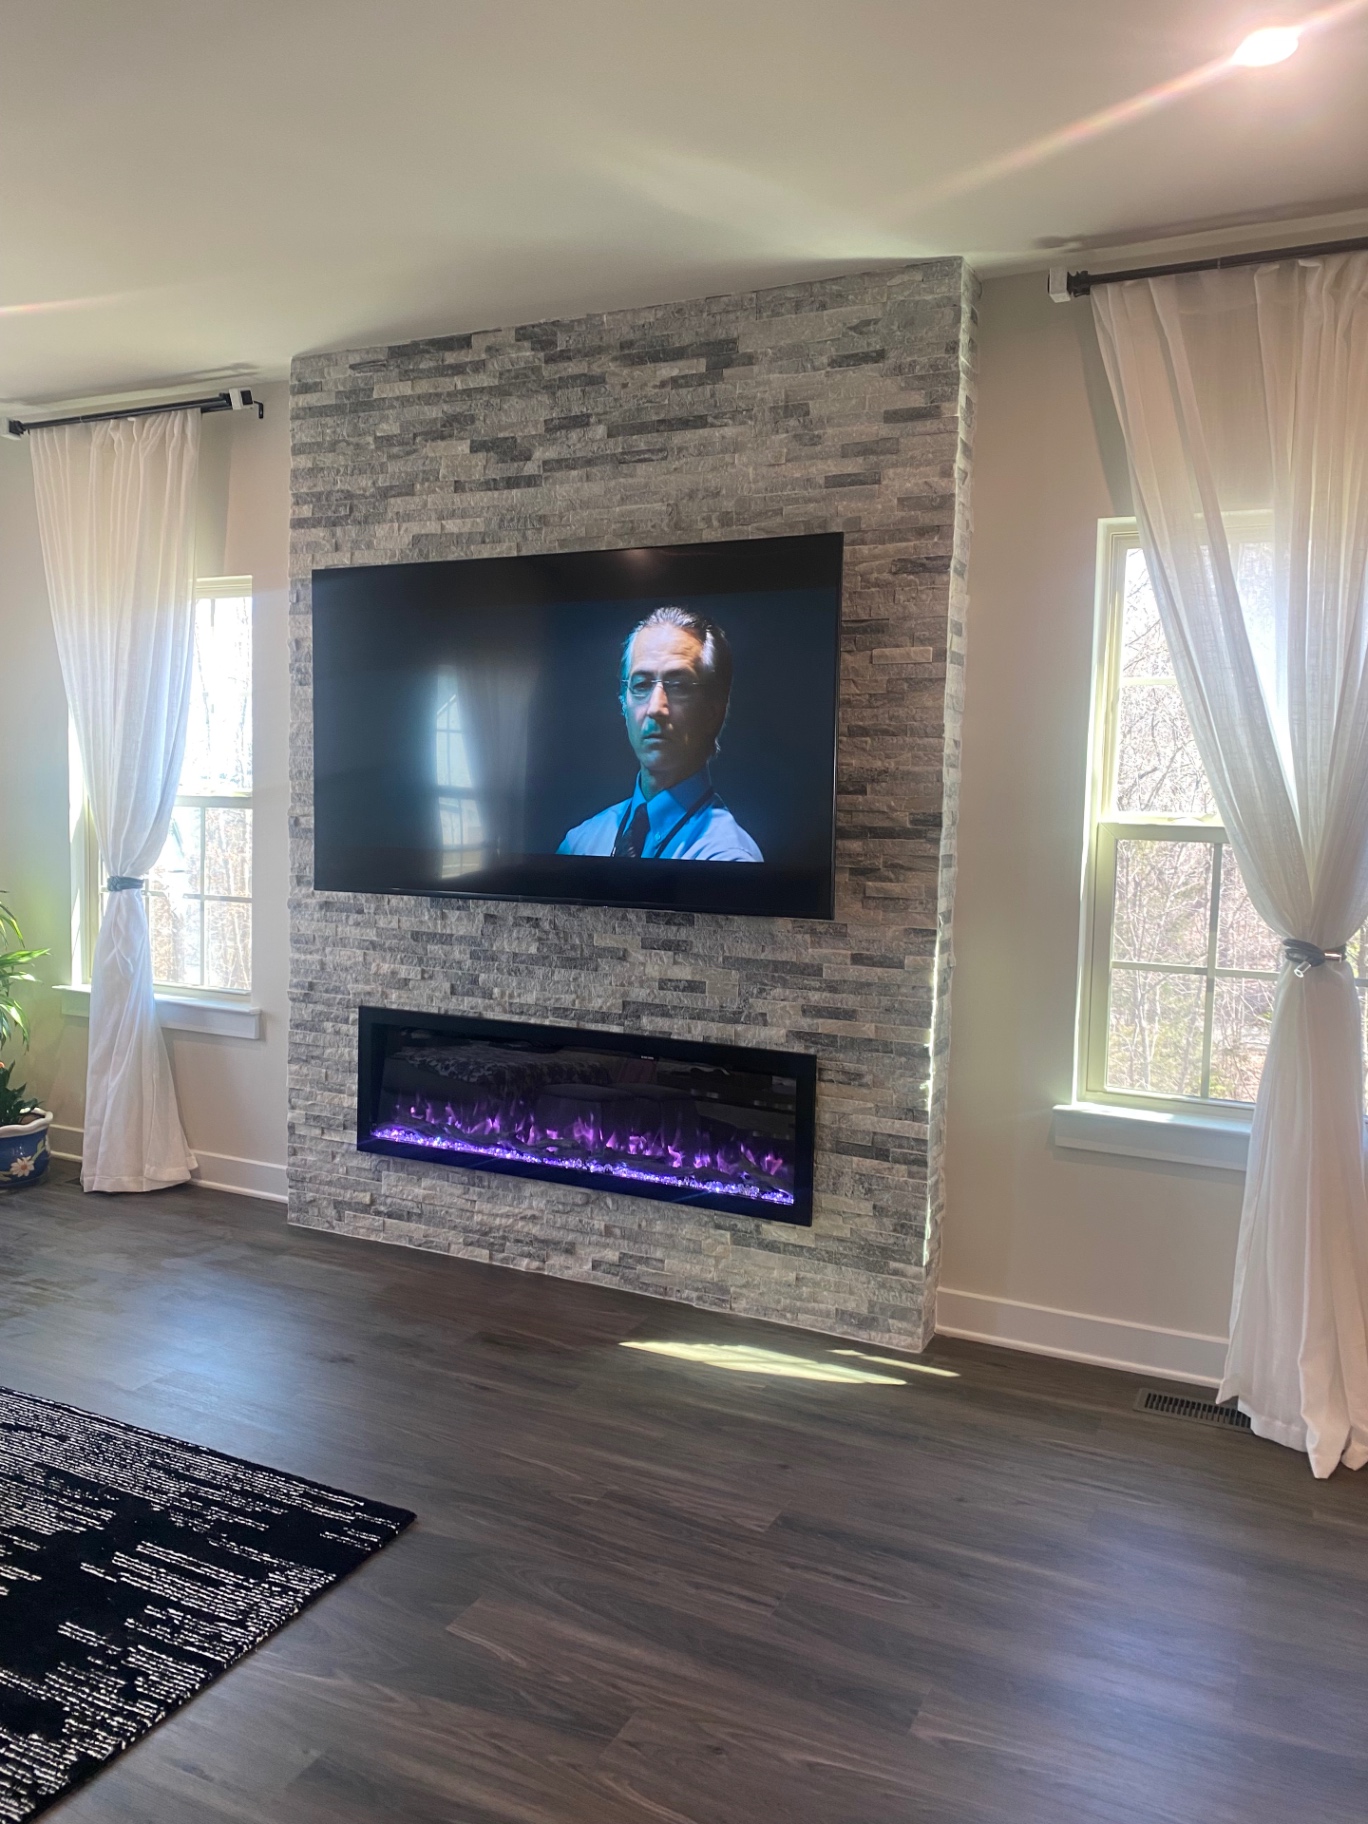
Other Projects
Stone Feature Wall 01
Living room stacked stone feature wall with a mounted flat-screen TV above a linear electric fireplace
36
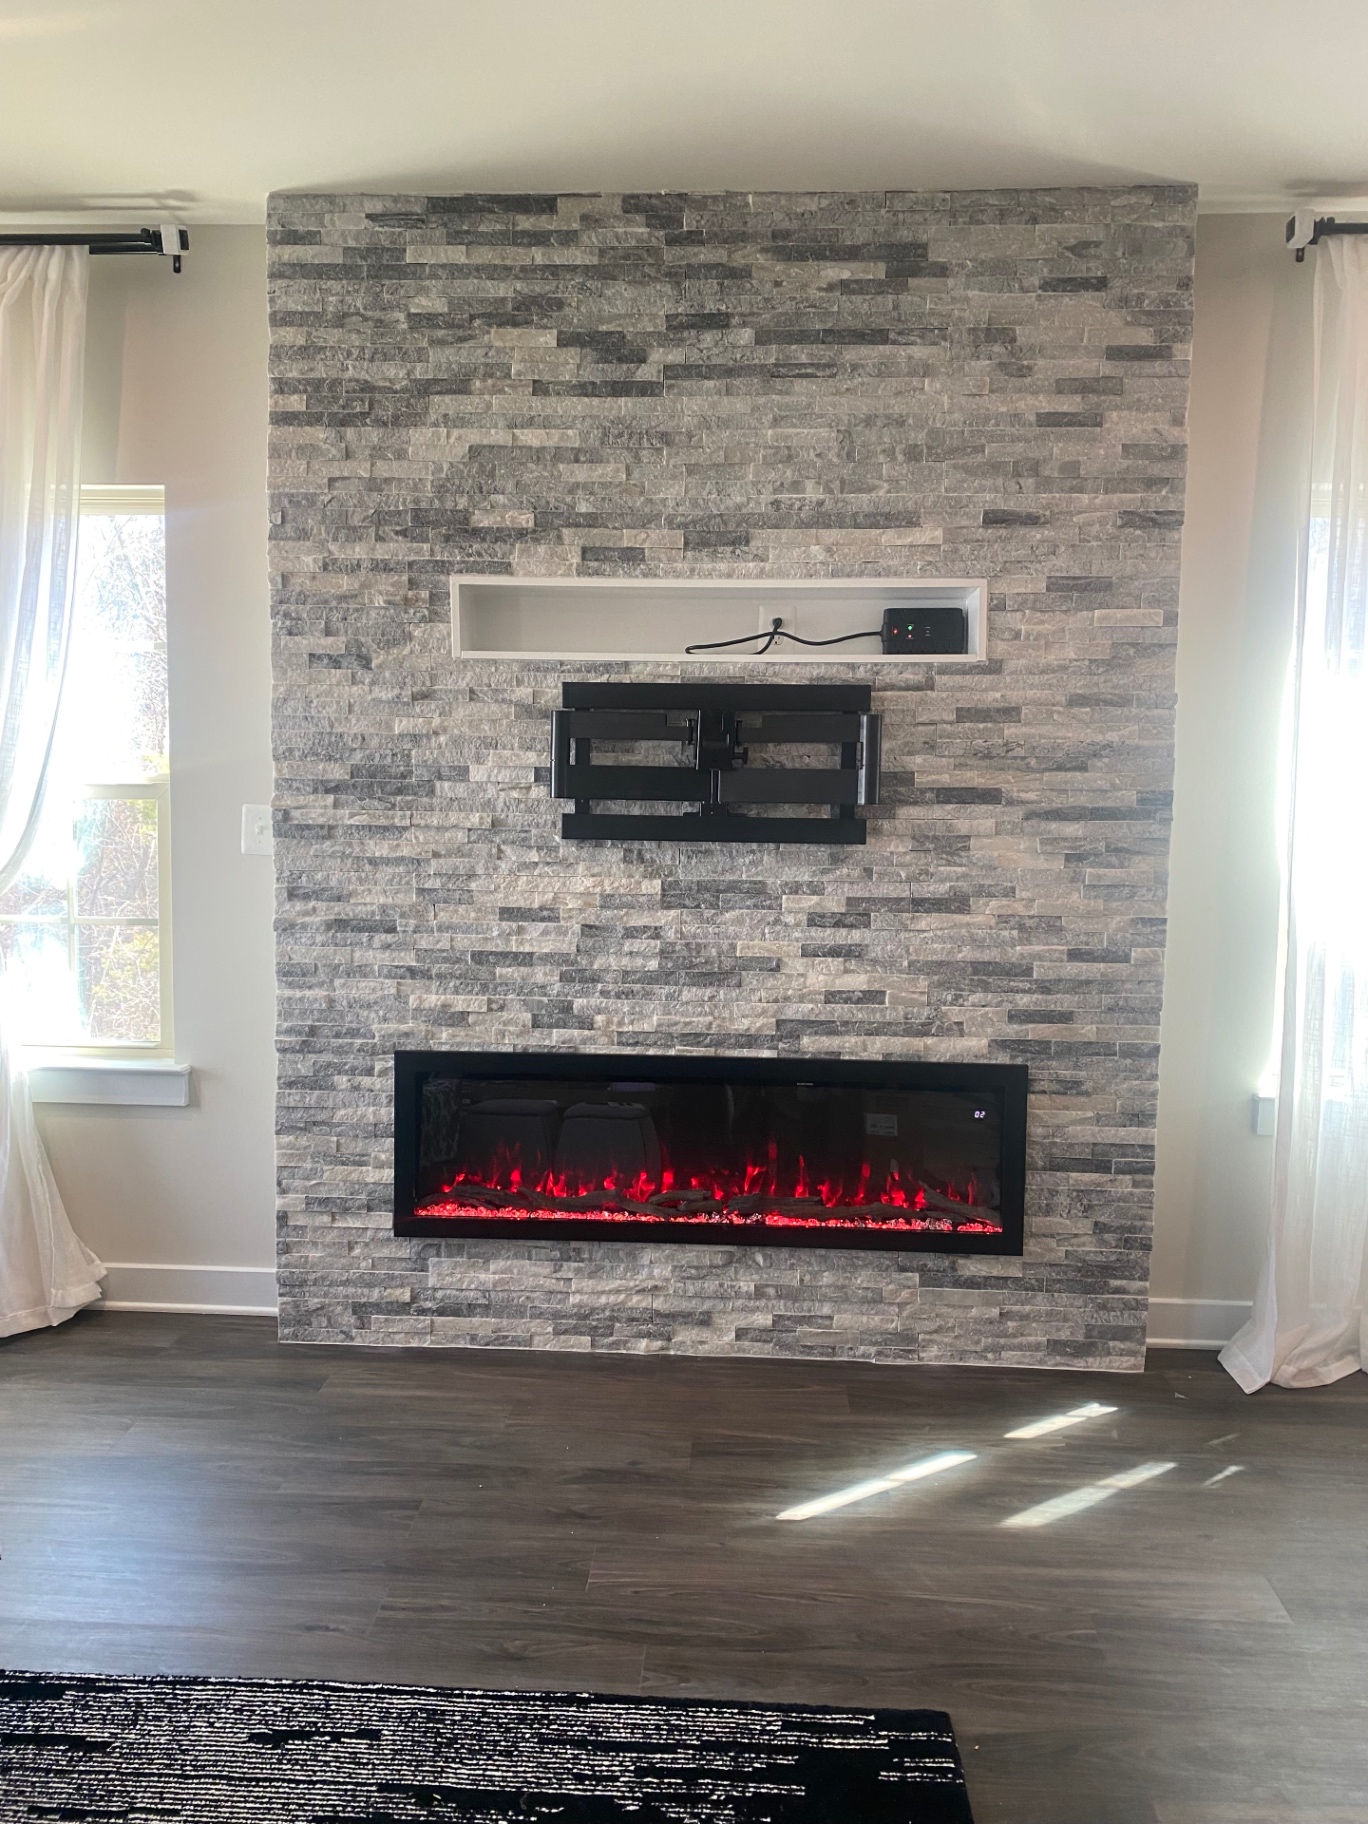
Other Projects
Stone Feature Wall 02
Floor-to-ceiling stacked stone fireplace wall with a recessed equipment niche, articulating TV mount and linear electric fireplace
37
Explore
See the Services Behind This Work
Each project draws on one or more of our core and supporting services.
Northern Virginia
Proudly Serving Homeowners Across Northern Virginia
Oscar Professional Services LLC provides remodeling and home repairs across Northern Virginia, including Loudoun, Fairfax and Prince William County communities.
- Aldie, VALoudoun County
- Ashburn, VALoudoun County
- Leesburg, VALoudoun County
- Sterling, VALoudoun County
- Manassas, VAPrince William County
- Chantilly, VAFairfax County
- Herndon, VAFairfax County
We also serve South Riding, Bristow, Gainesville, Lovettsville, Warrenton and surrounding Northern Virginia communities. Oscar Professional Services LLC is a mobile remodeling and home improvement company — we come to you, so there is no showroom visit required.
Free Estimates
Ready to Improve Your Home?
Tell us about your project and request a free estimate from Oscar Professional Services LLC.